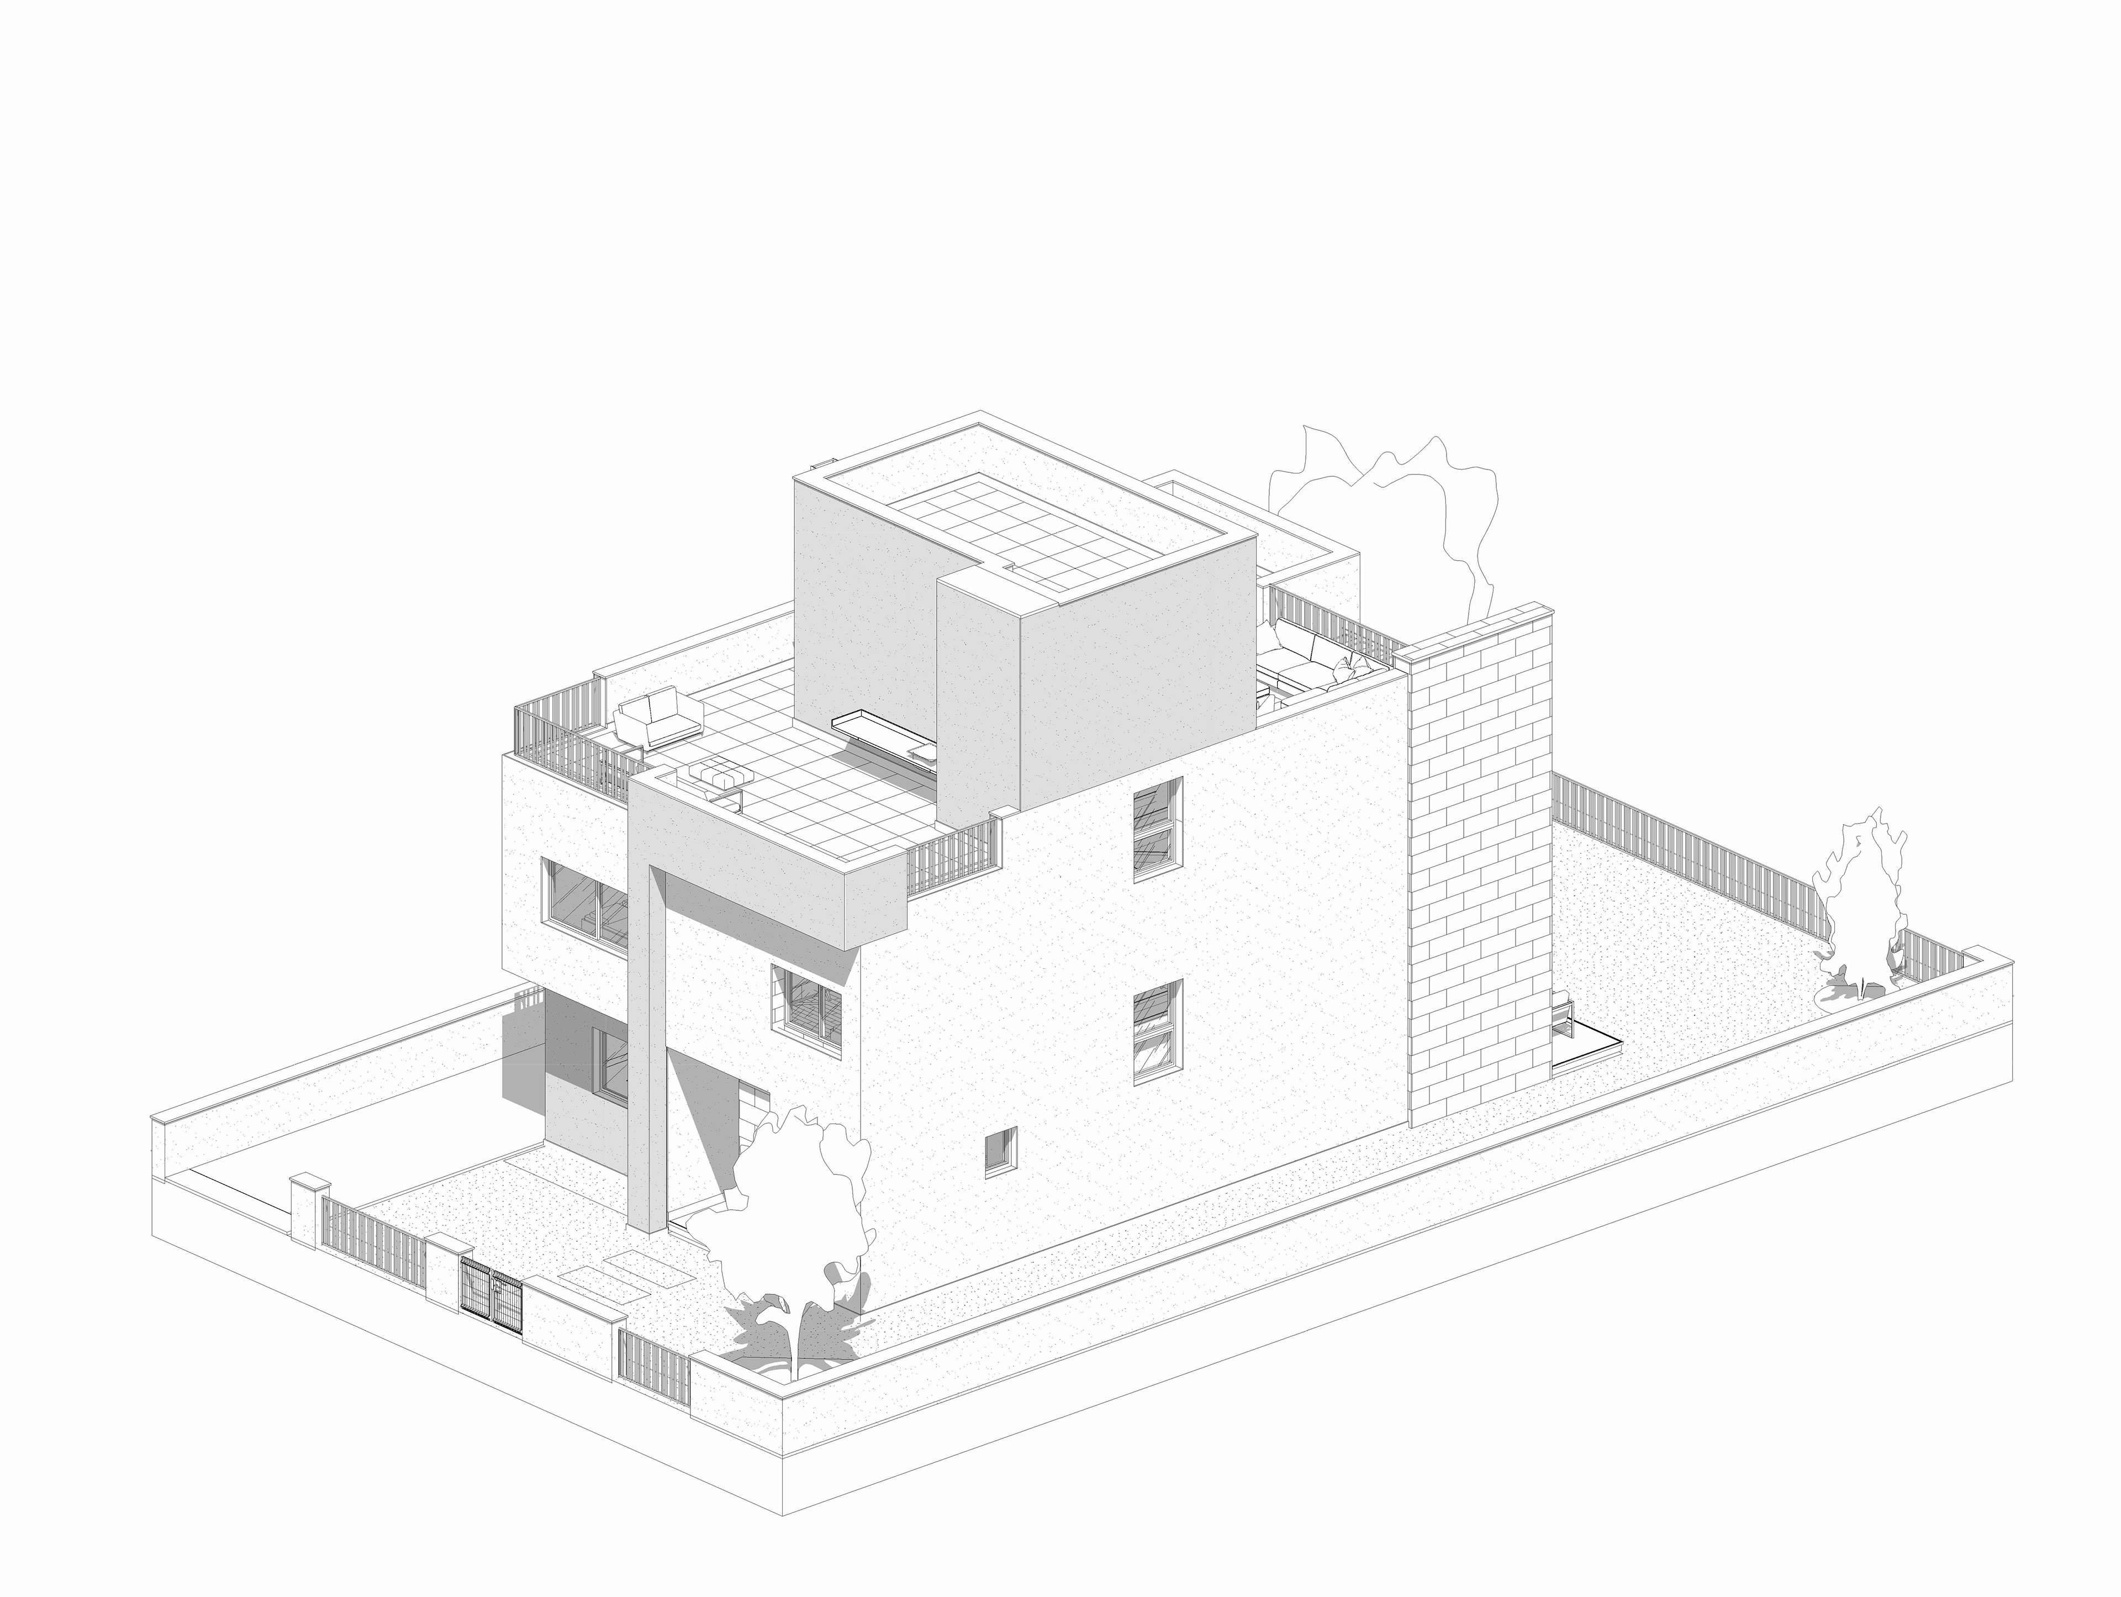
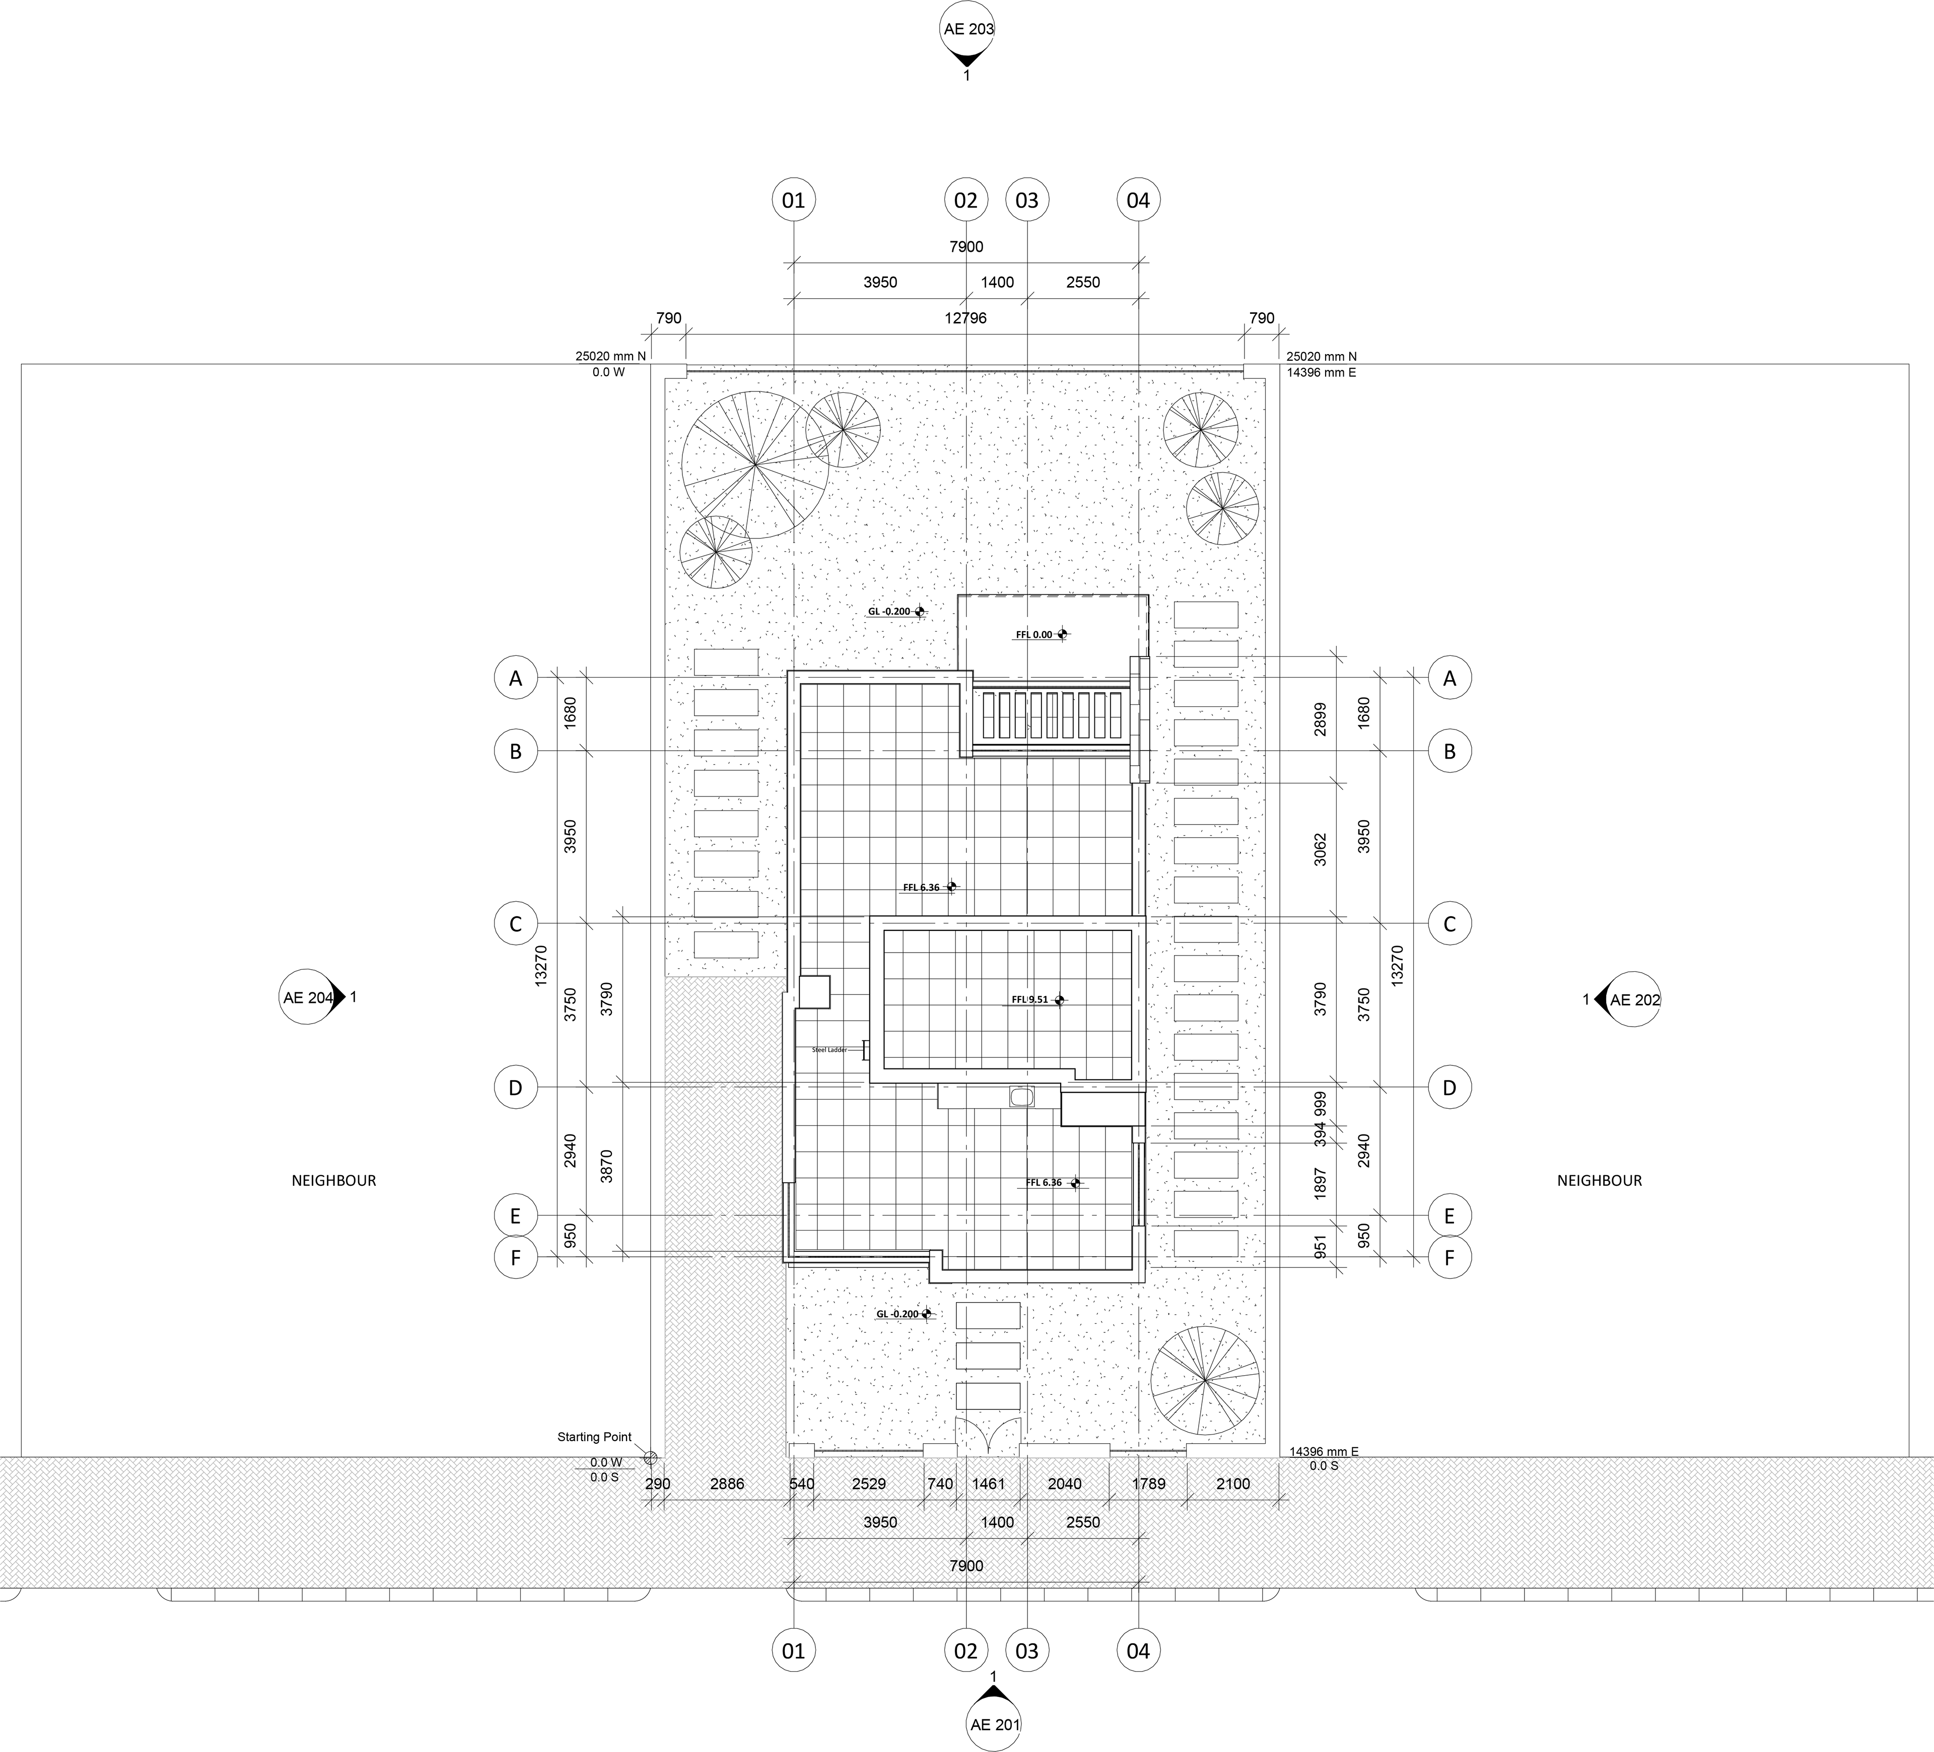
Site Plan
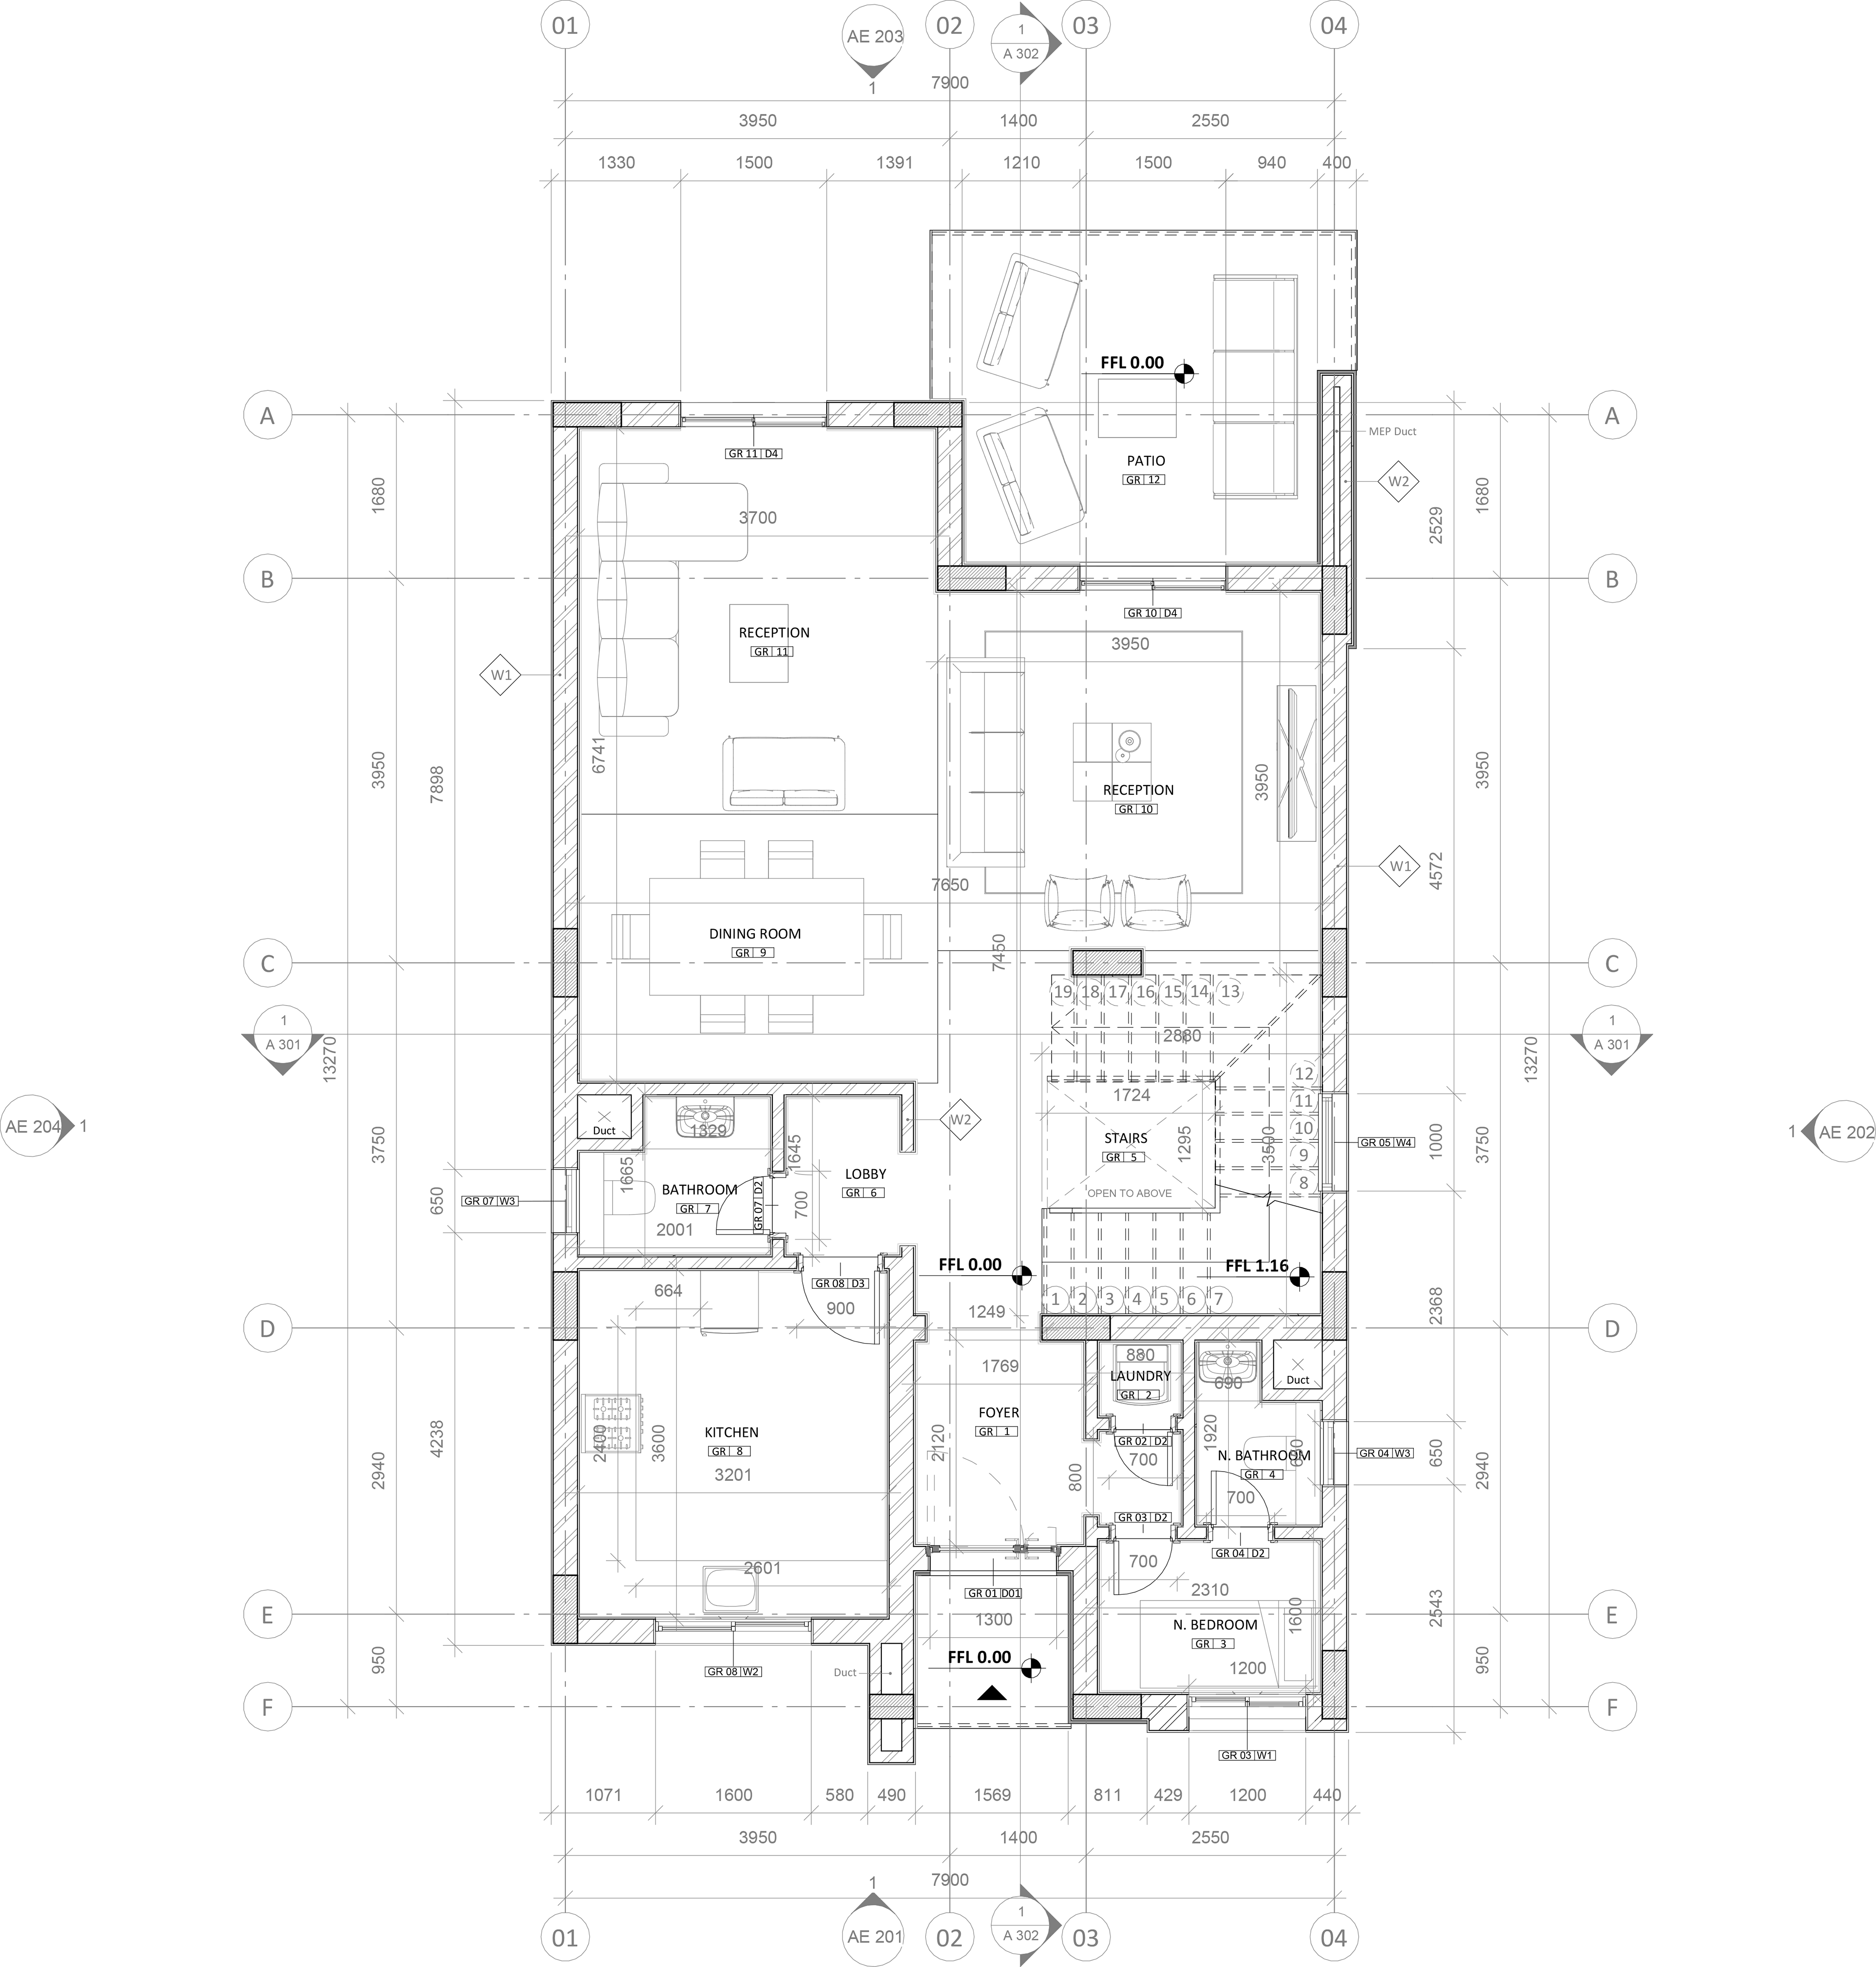
Ground Floor Plan
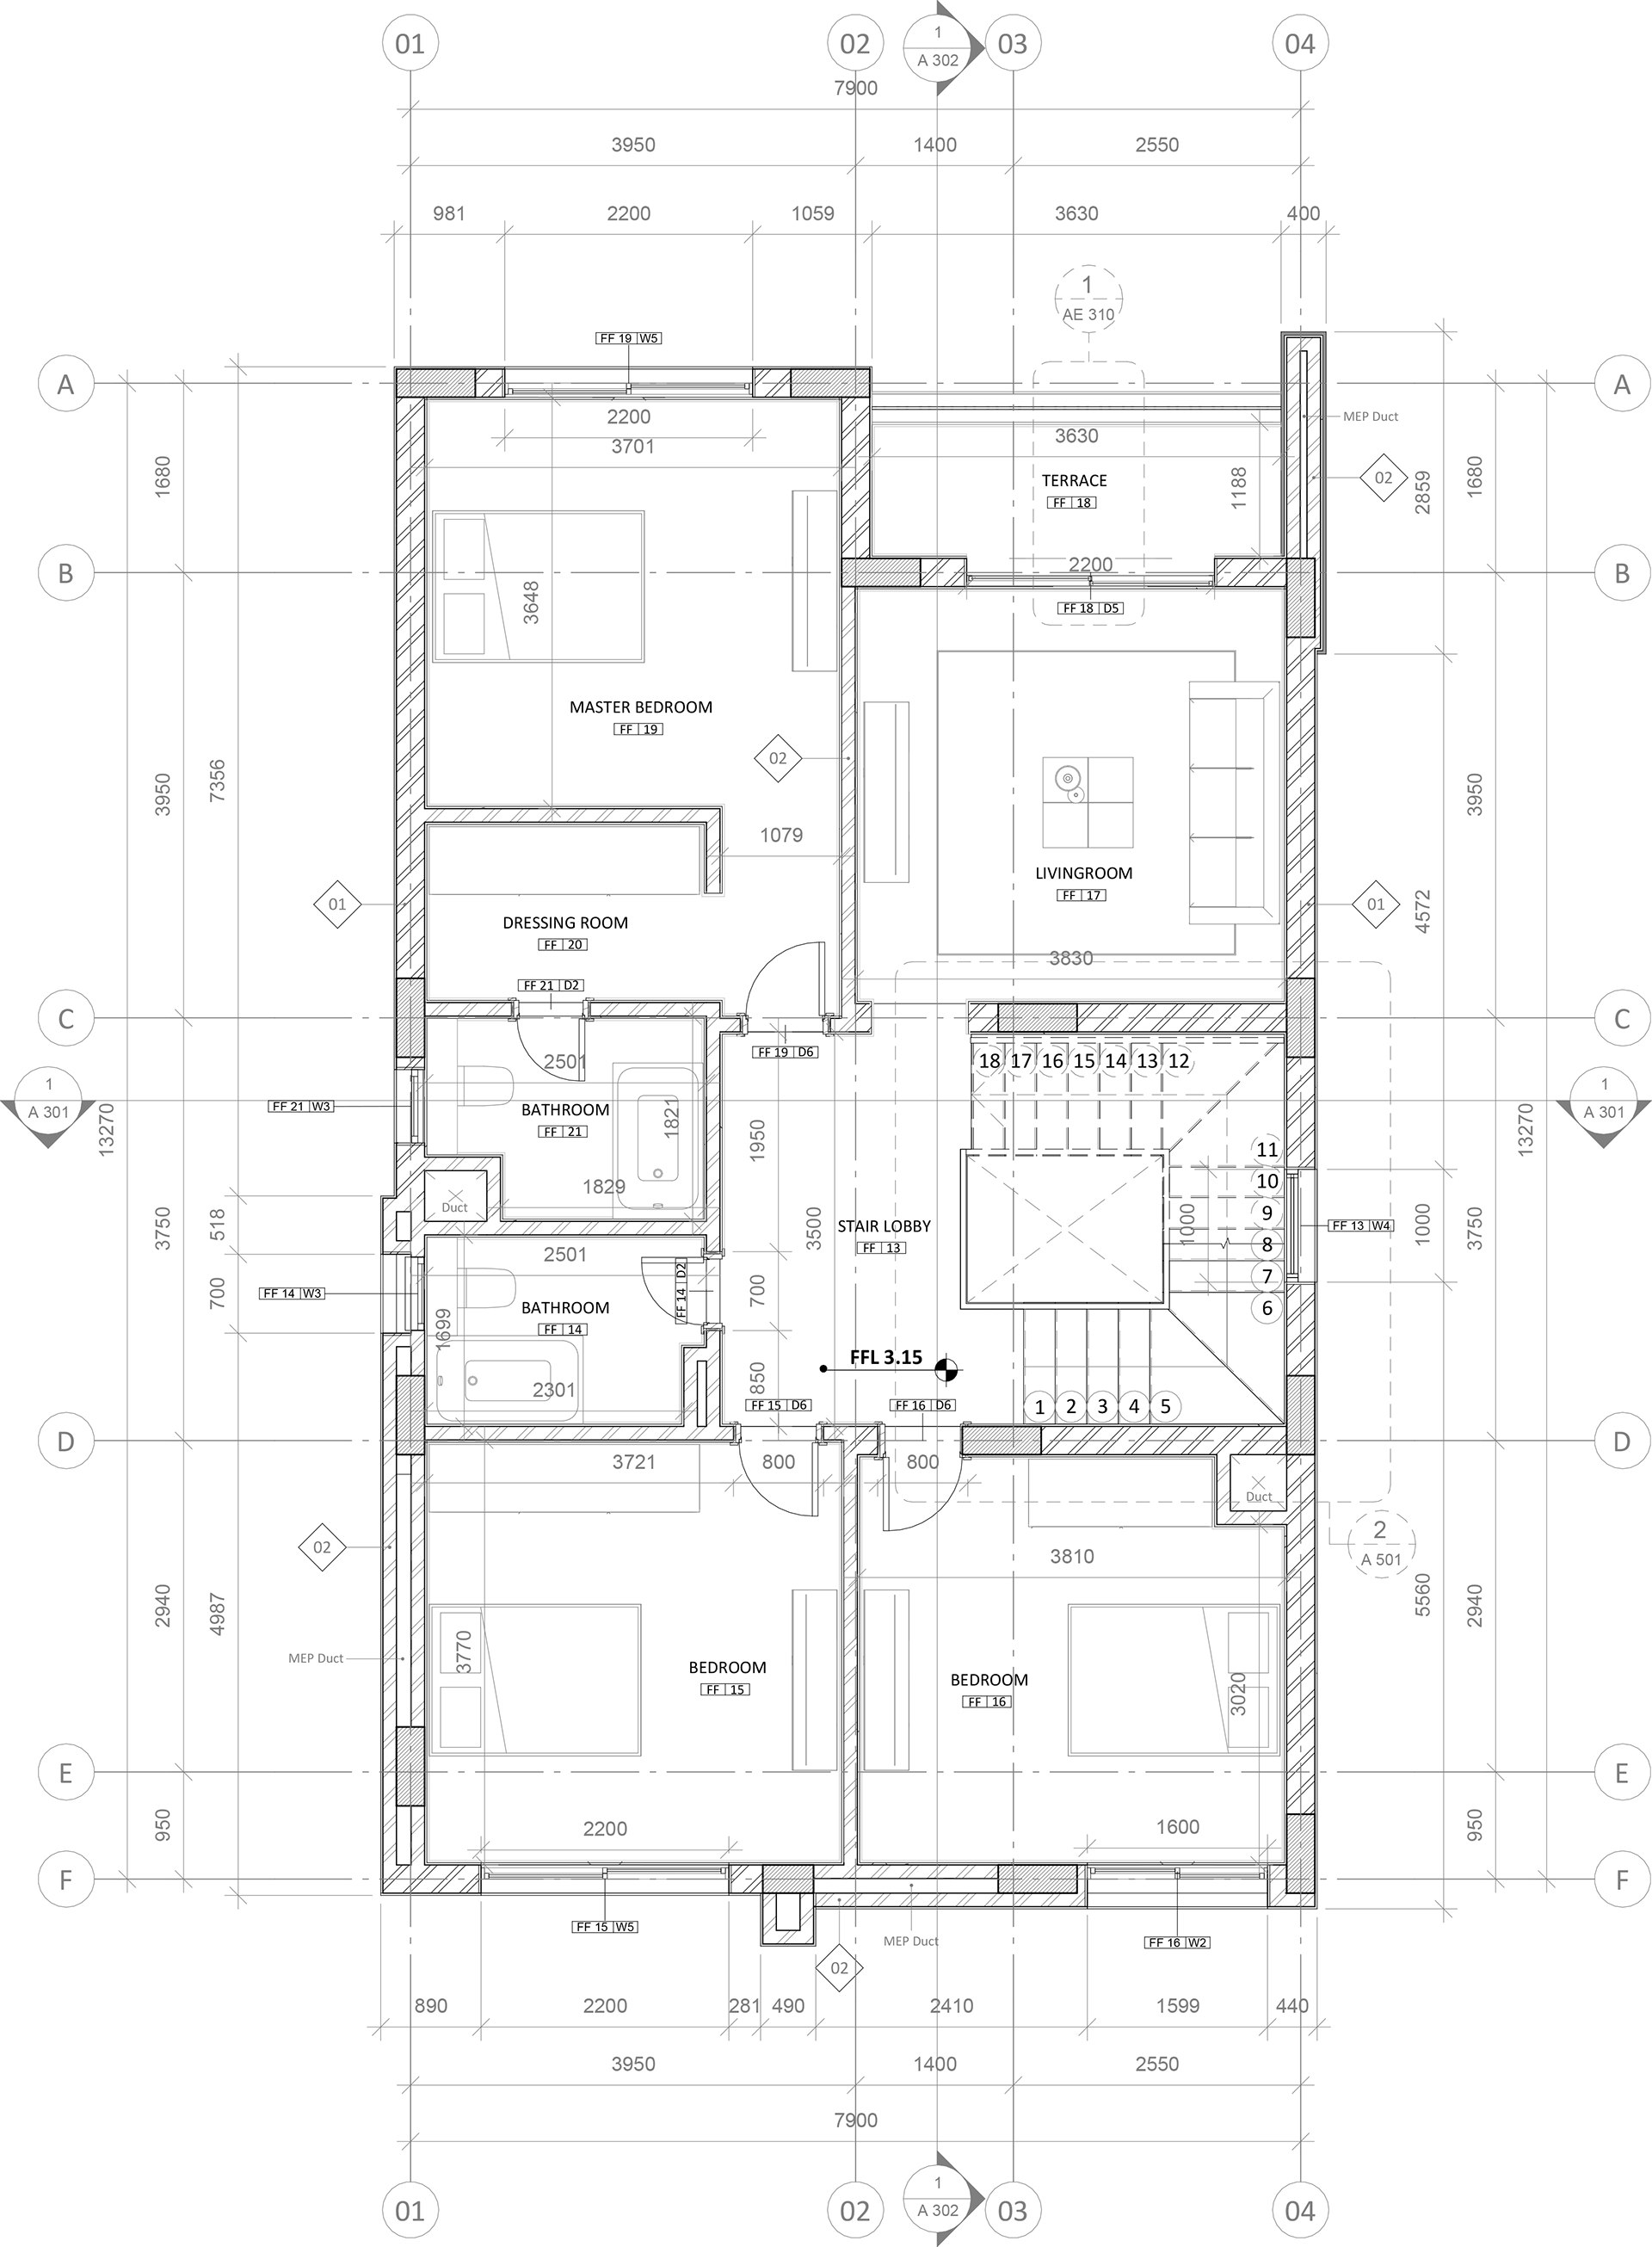
First Floor Plan
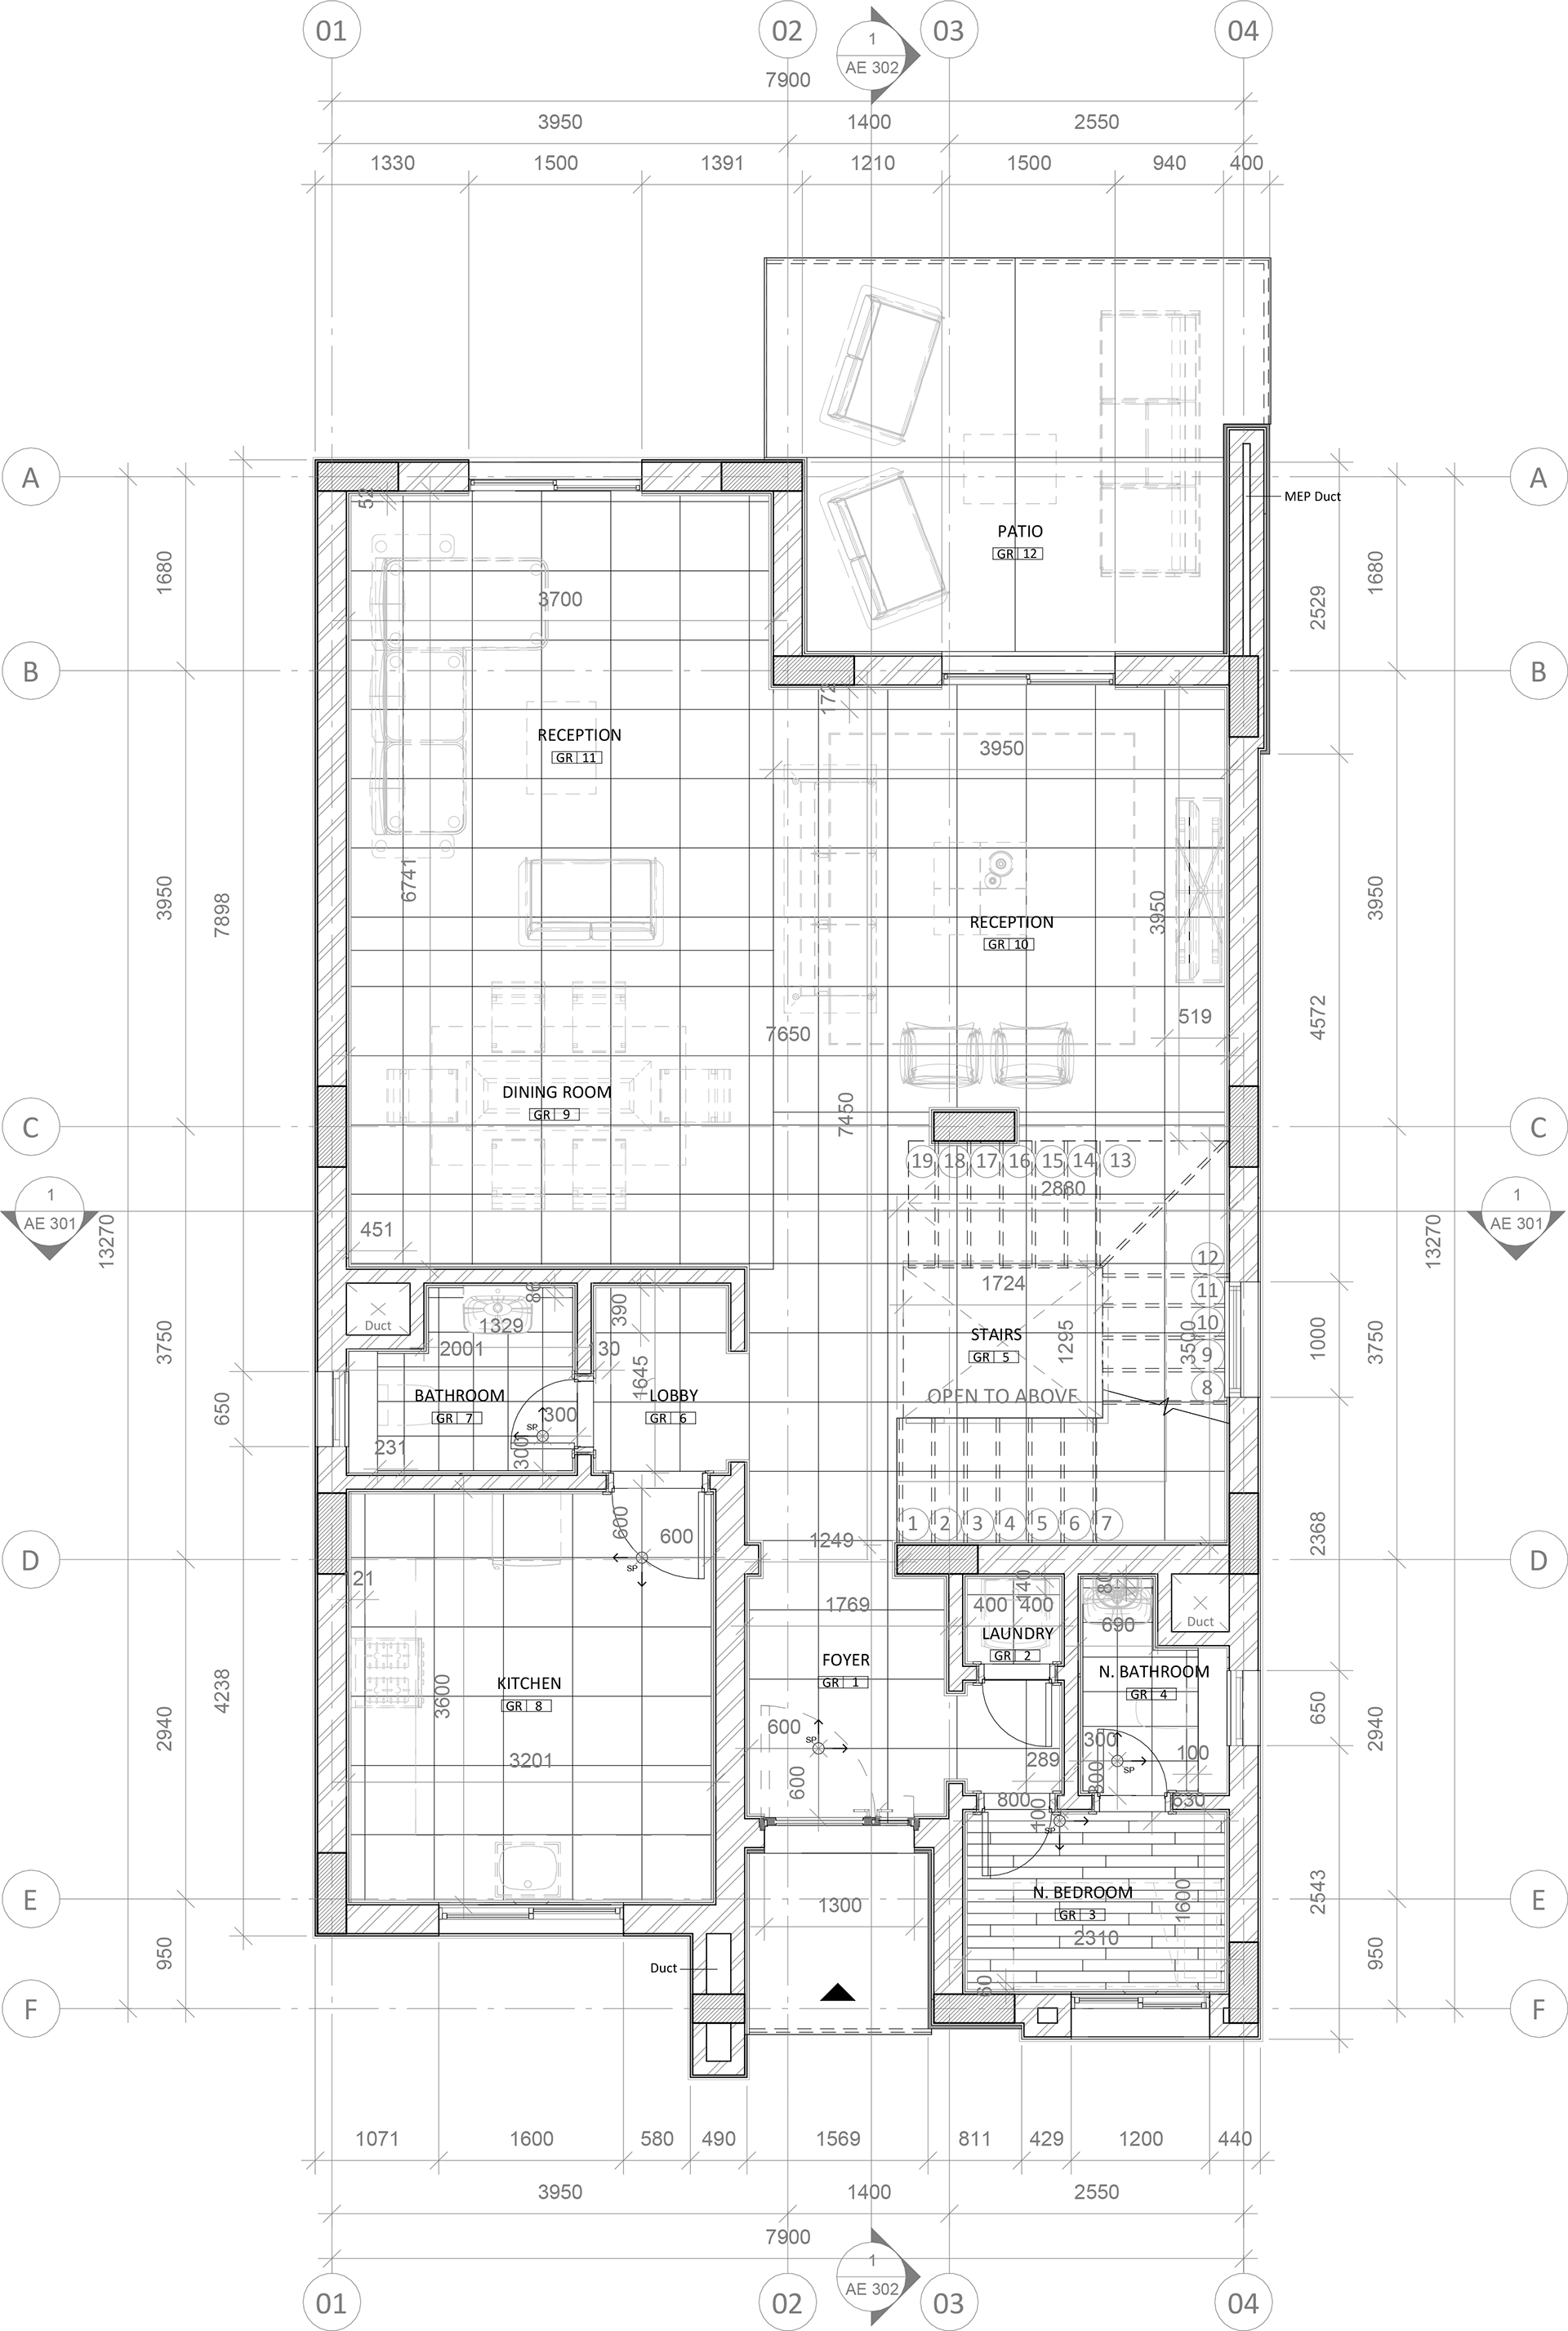
Ground Flooring Plan
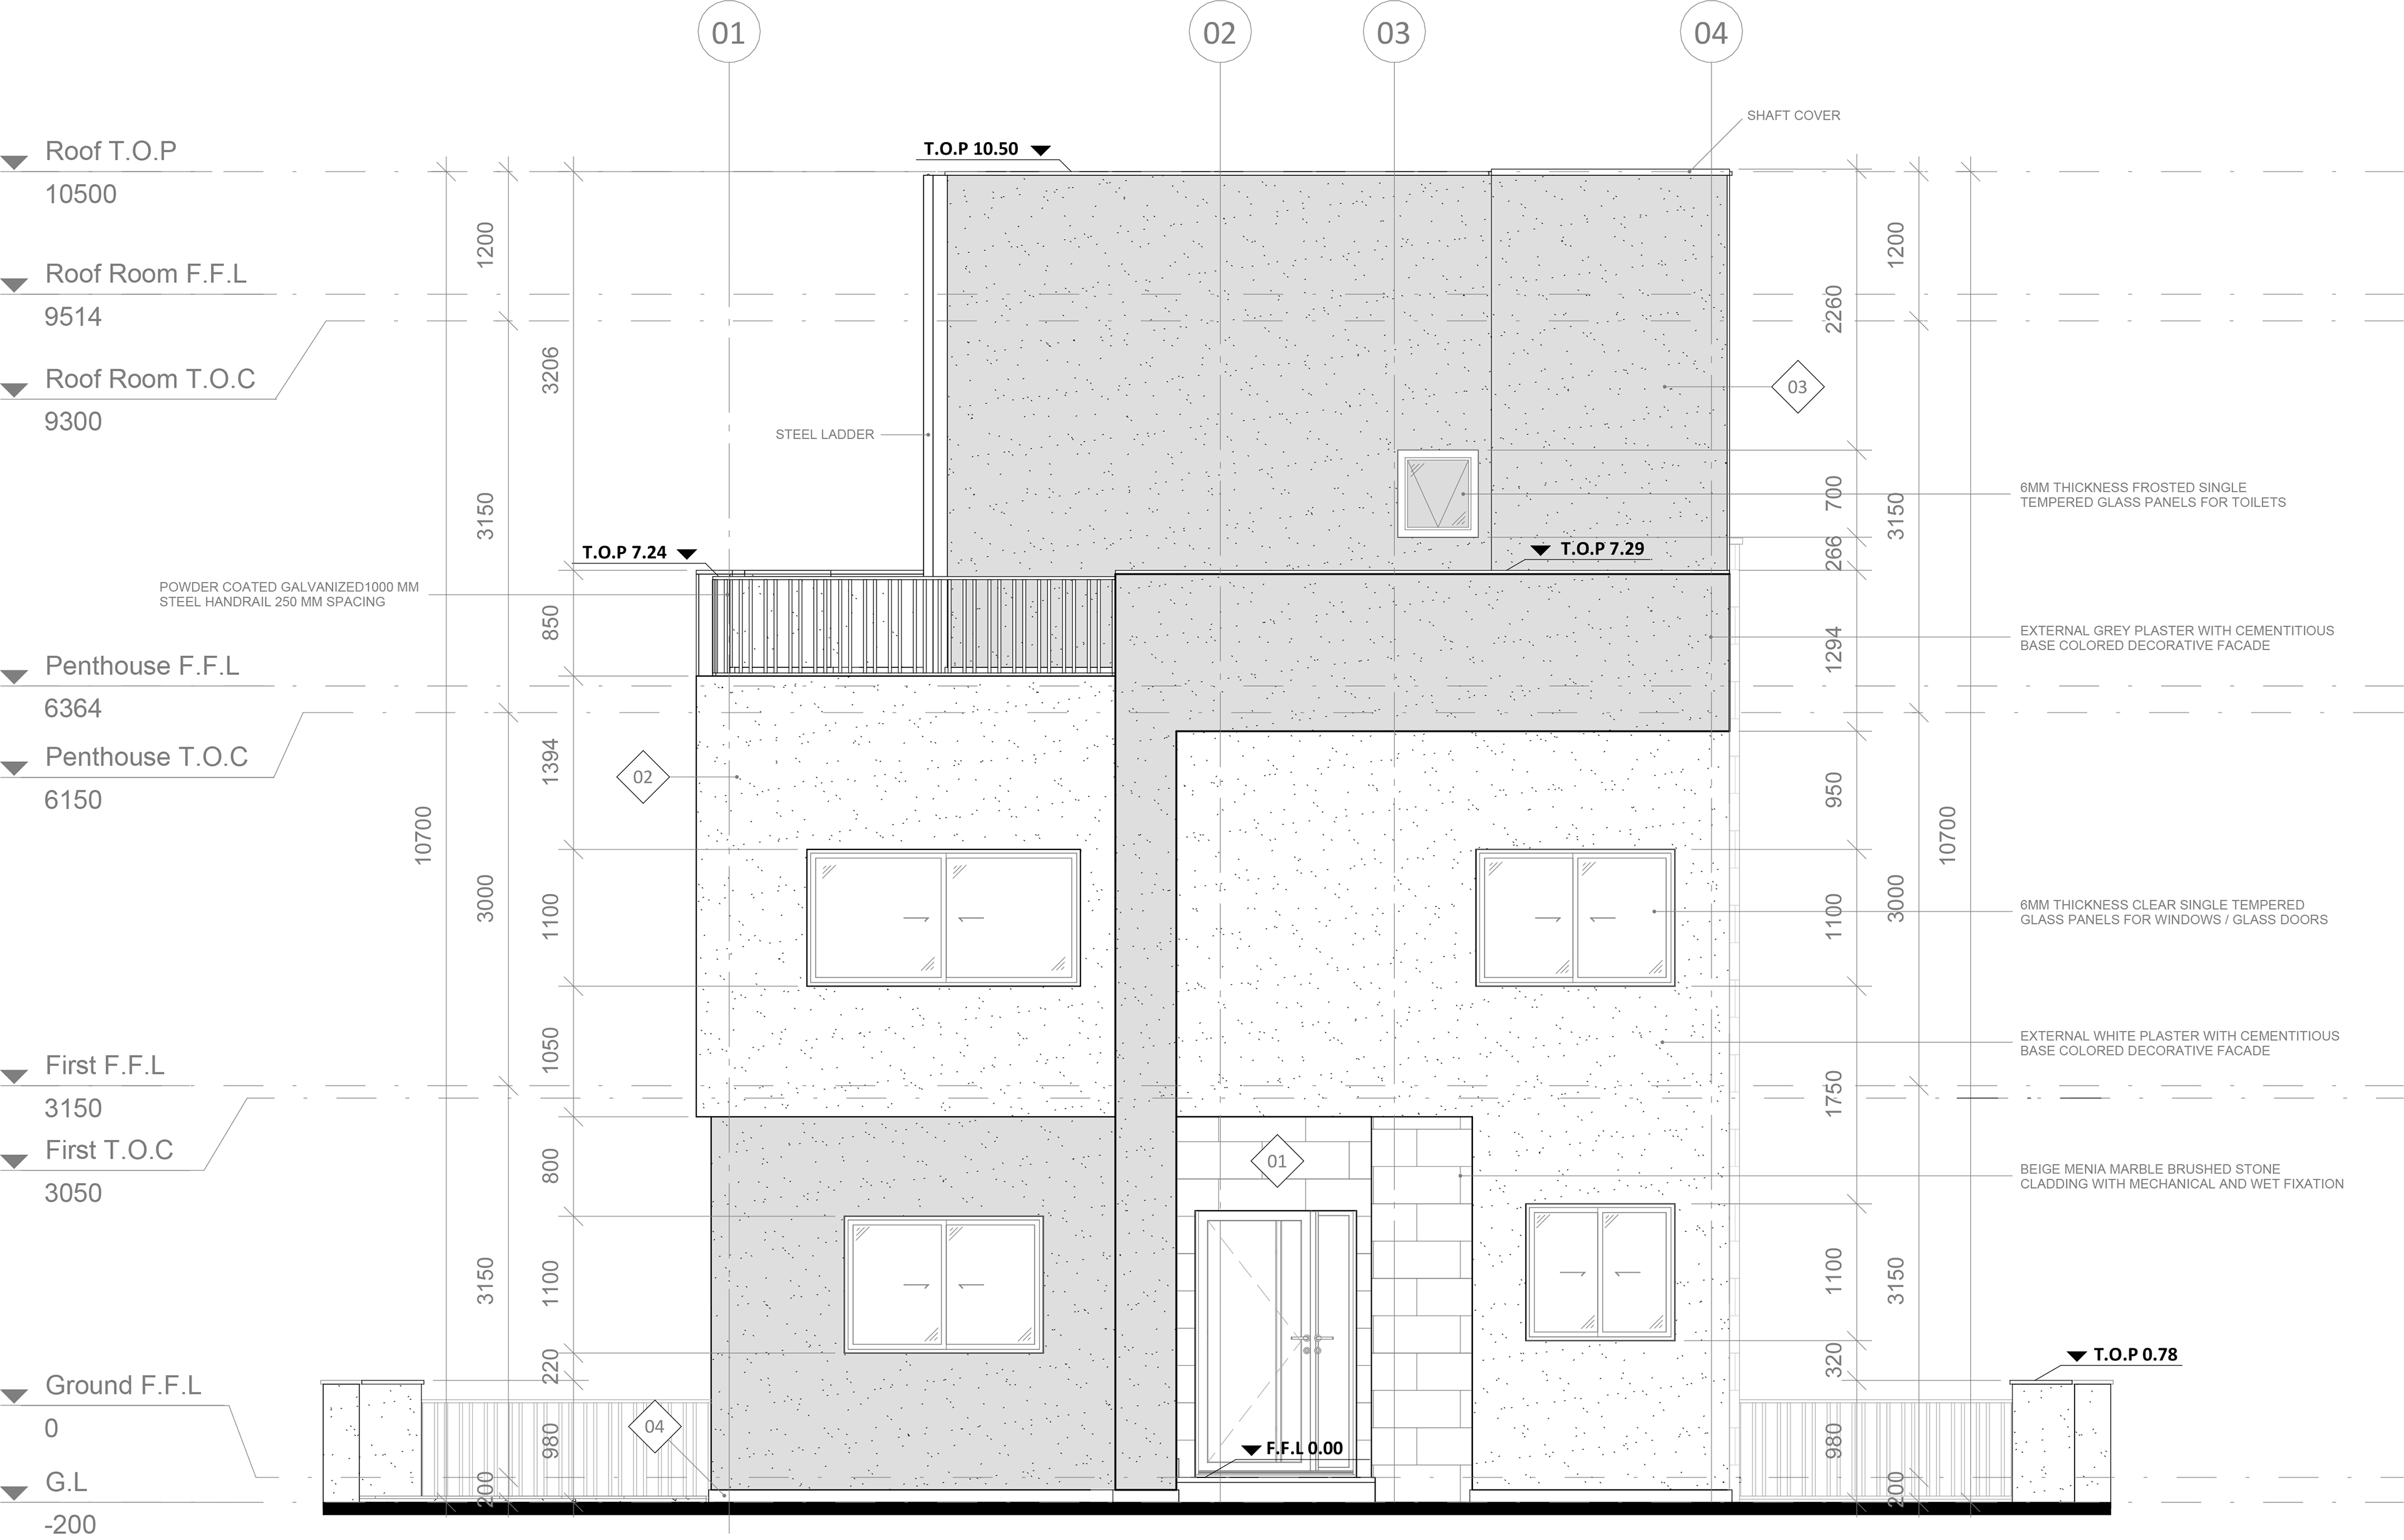
South Elevation
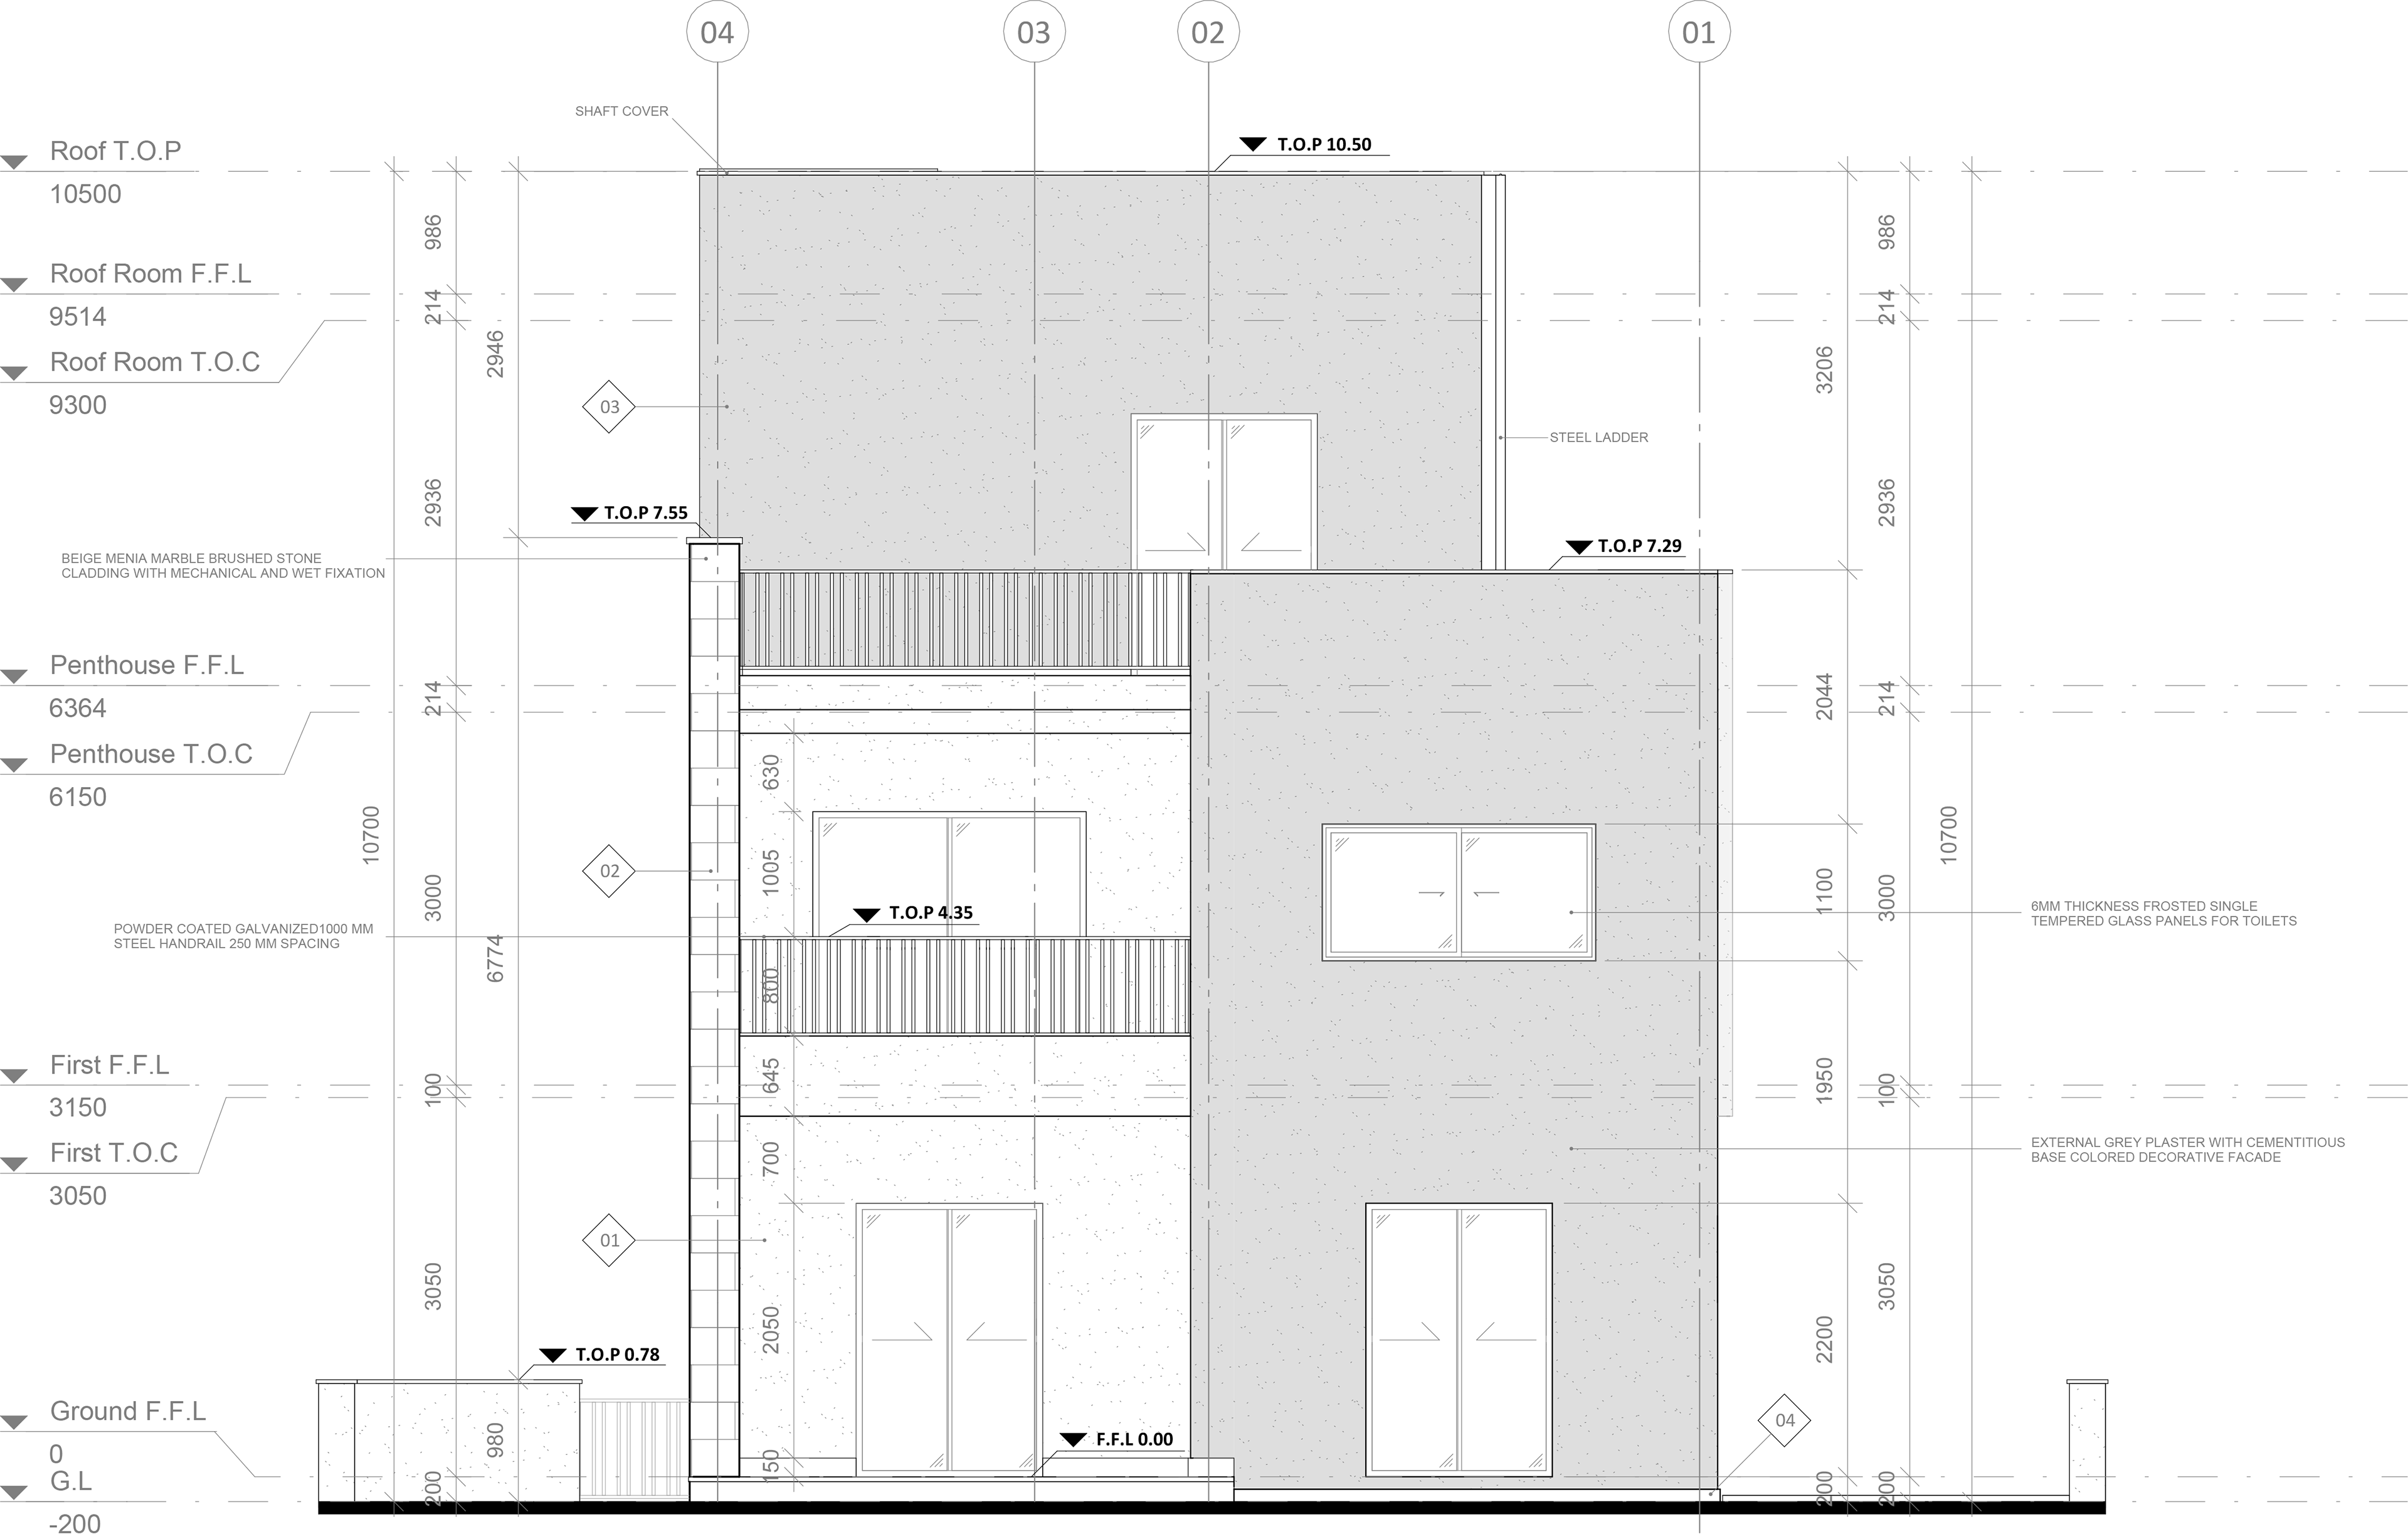
North Elevation
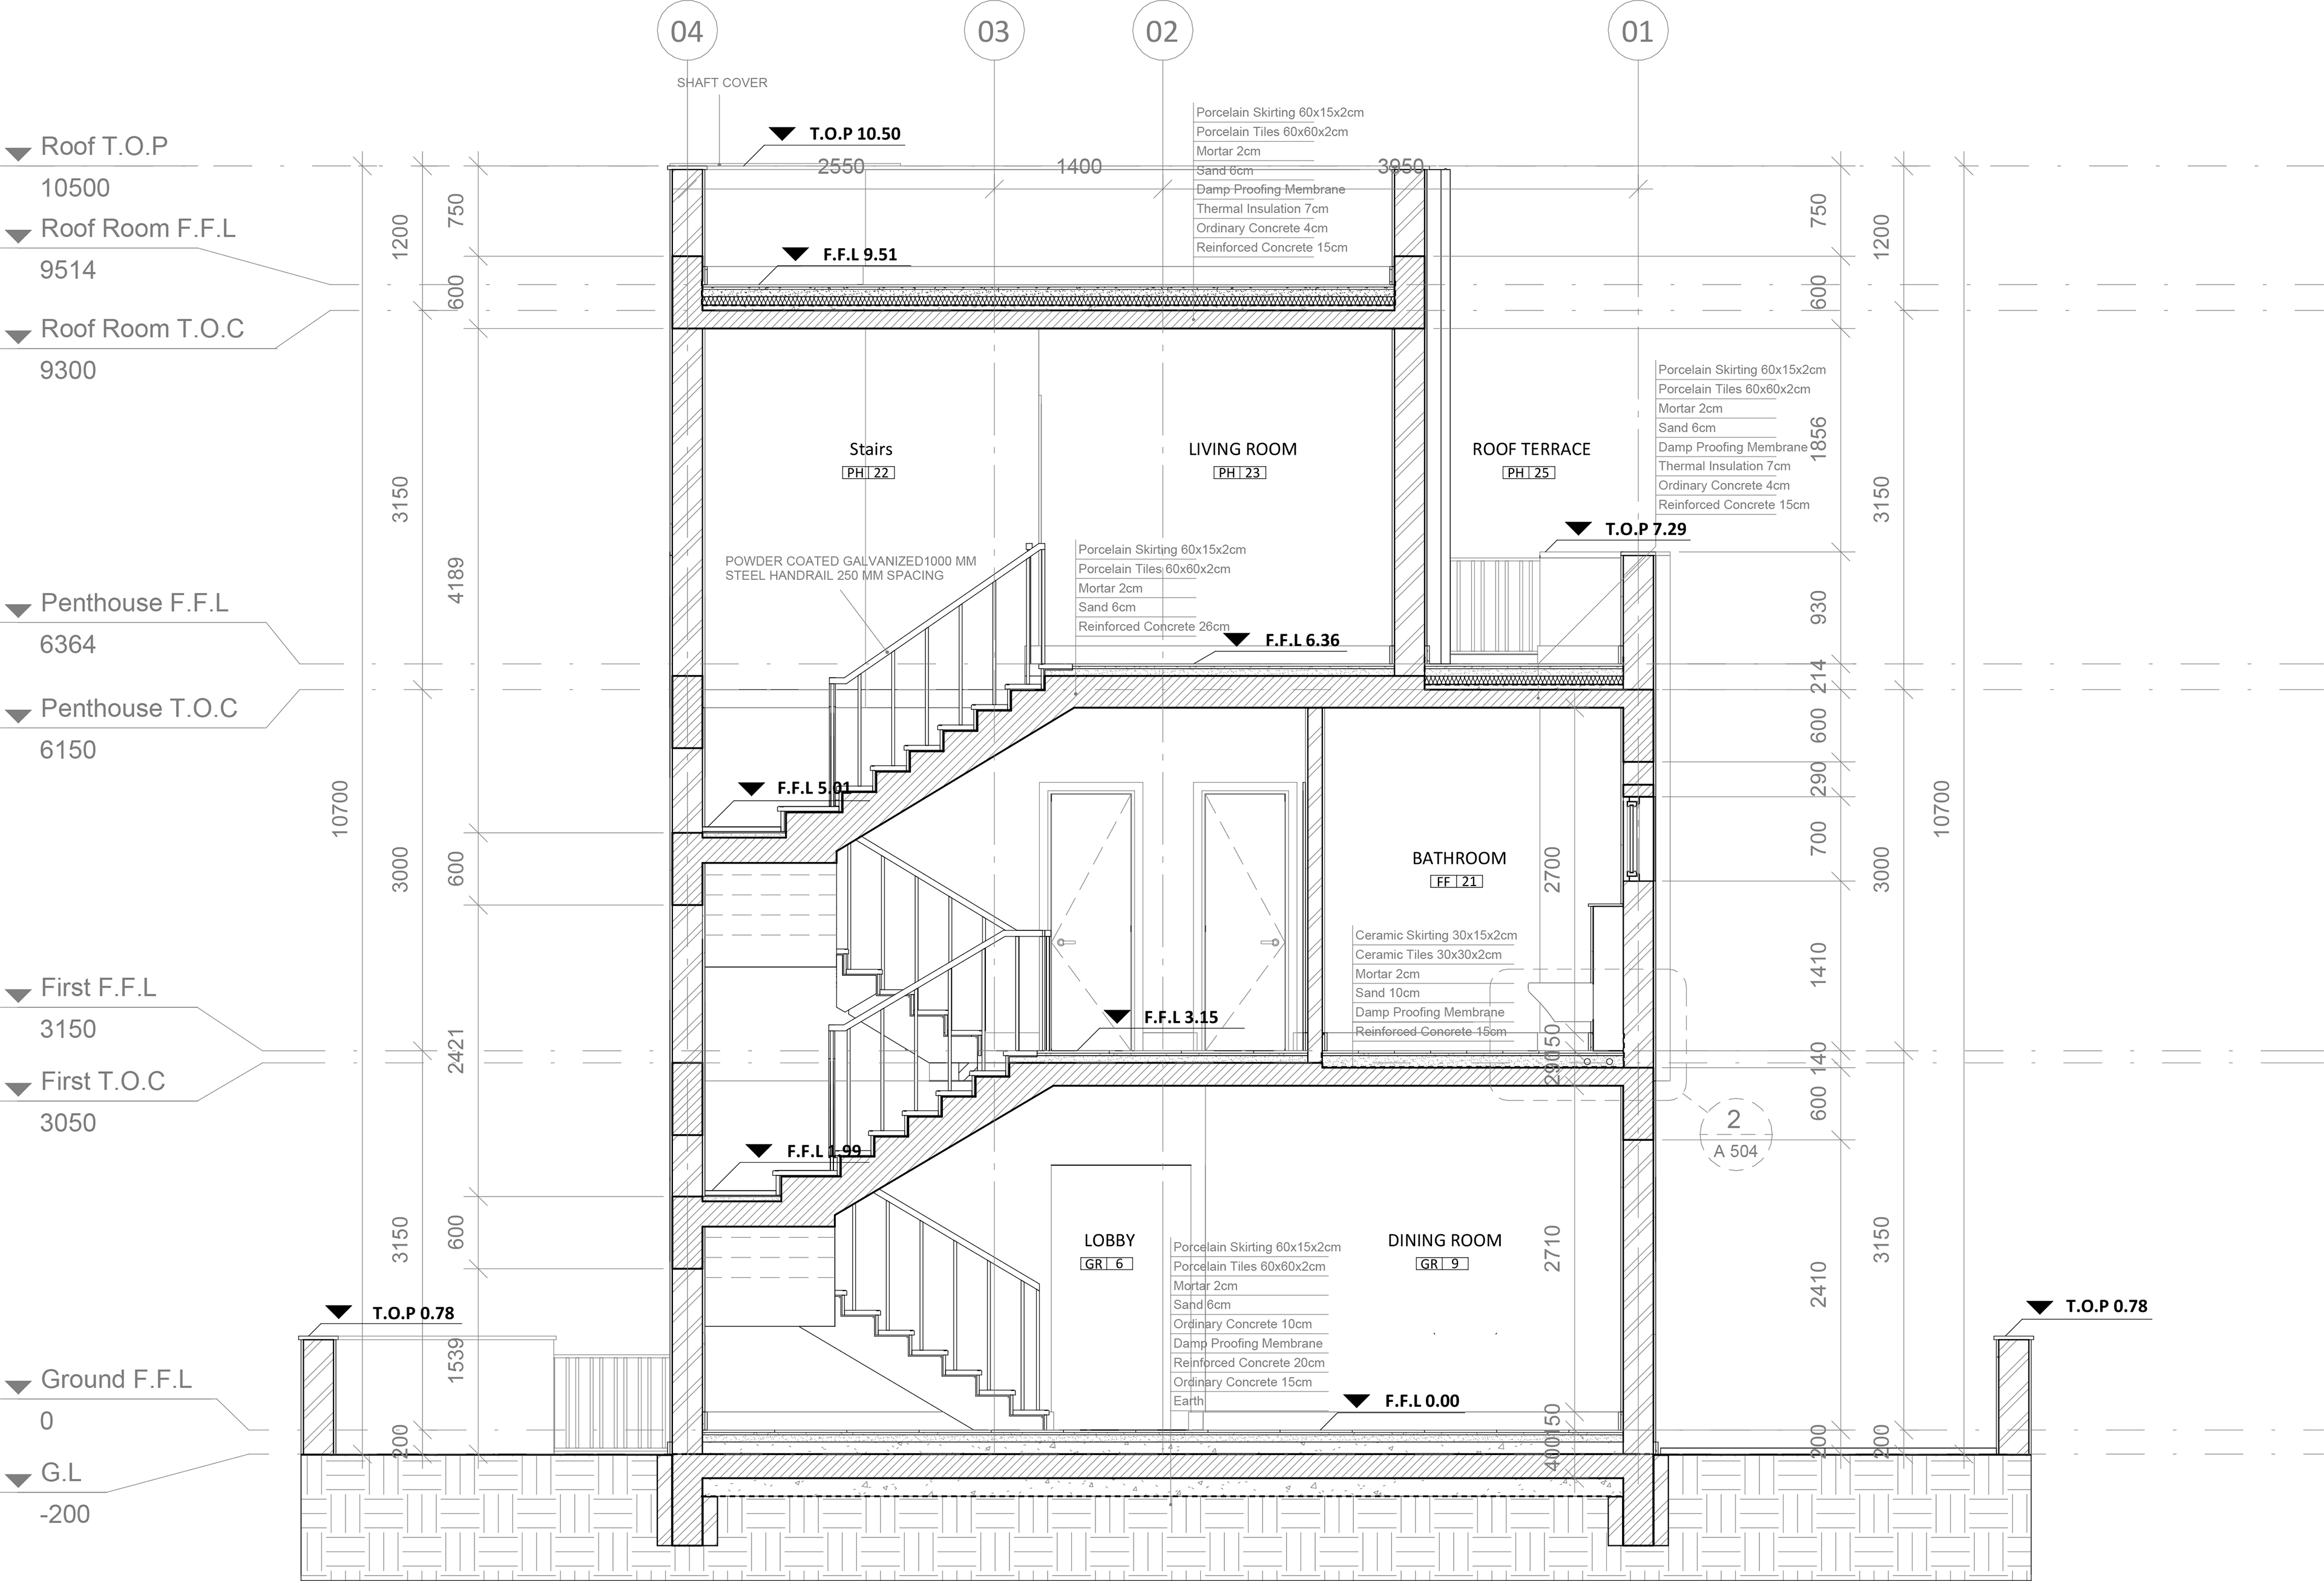
Section AA
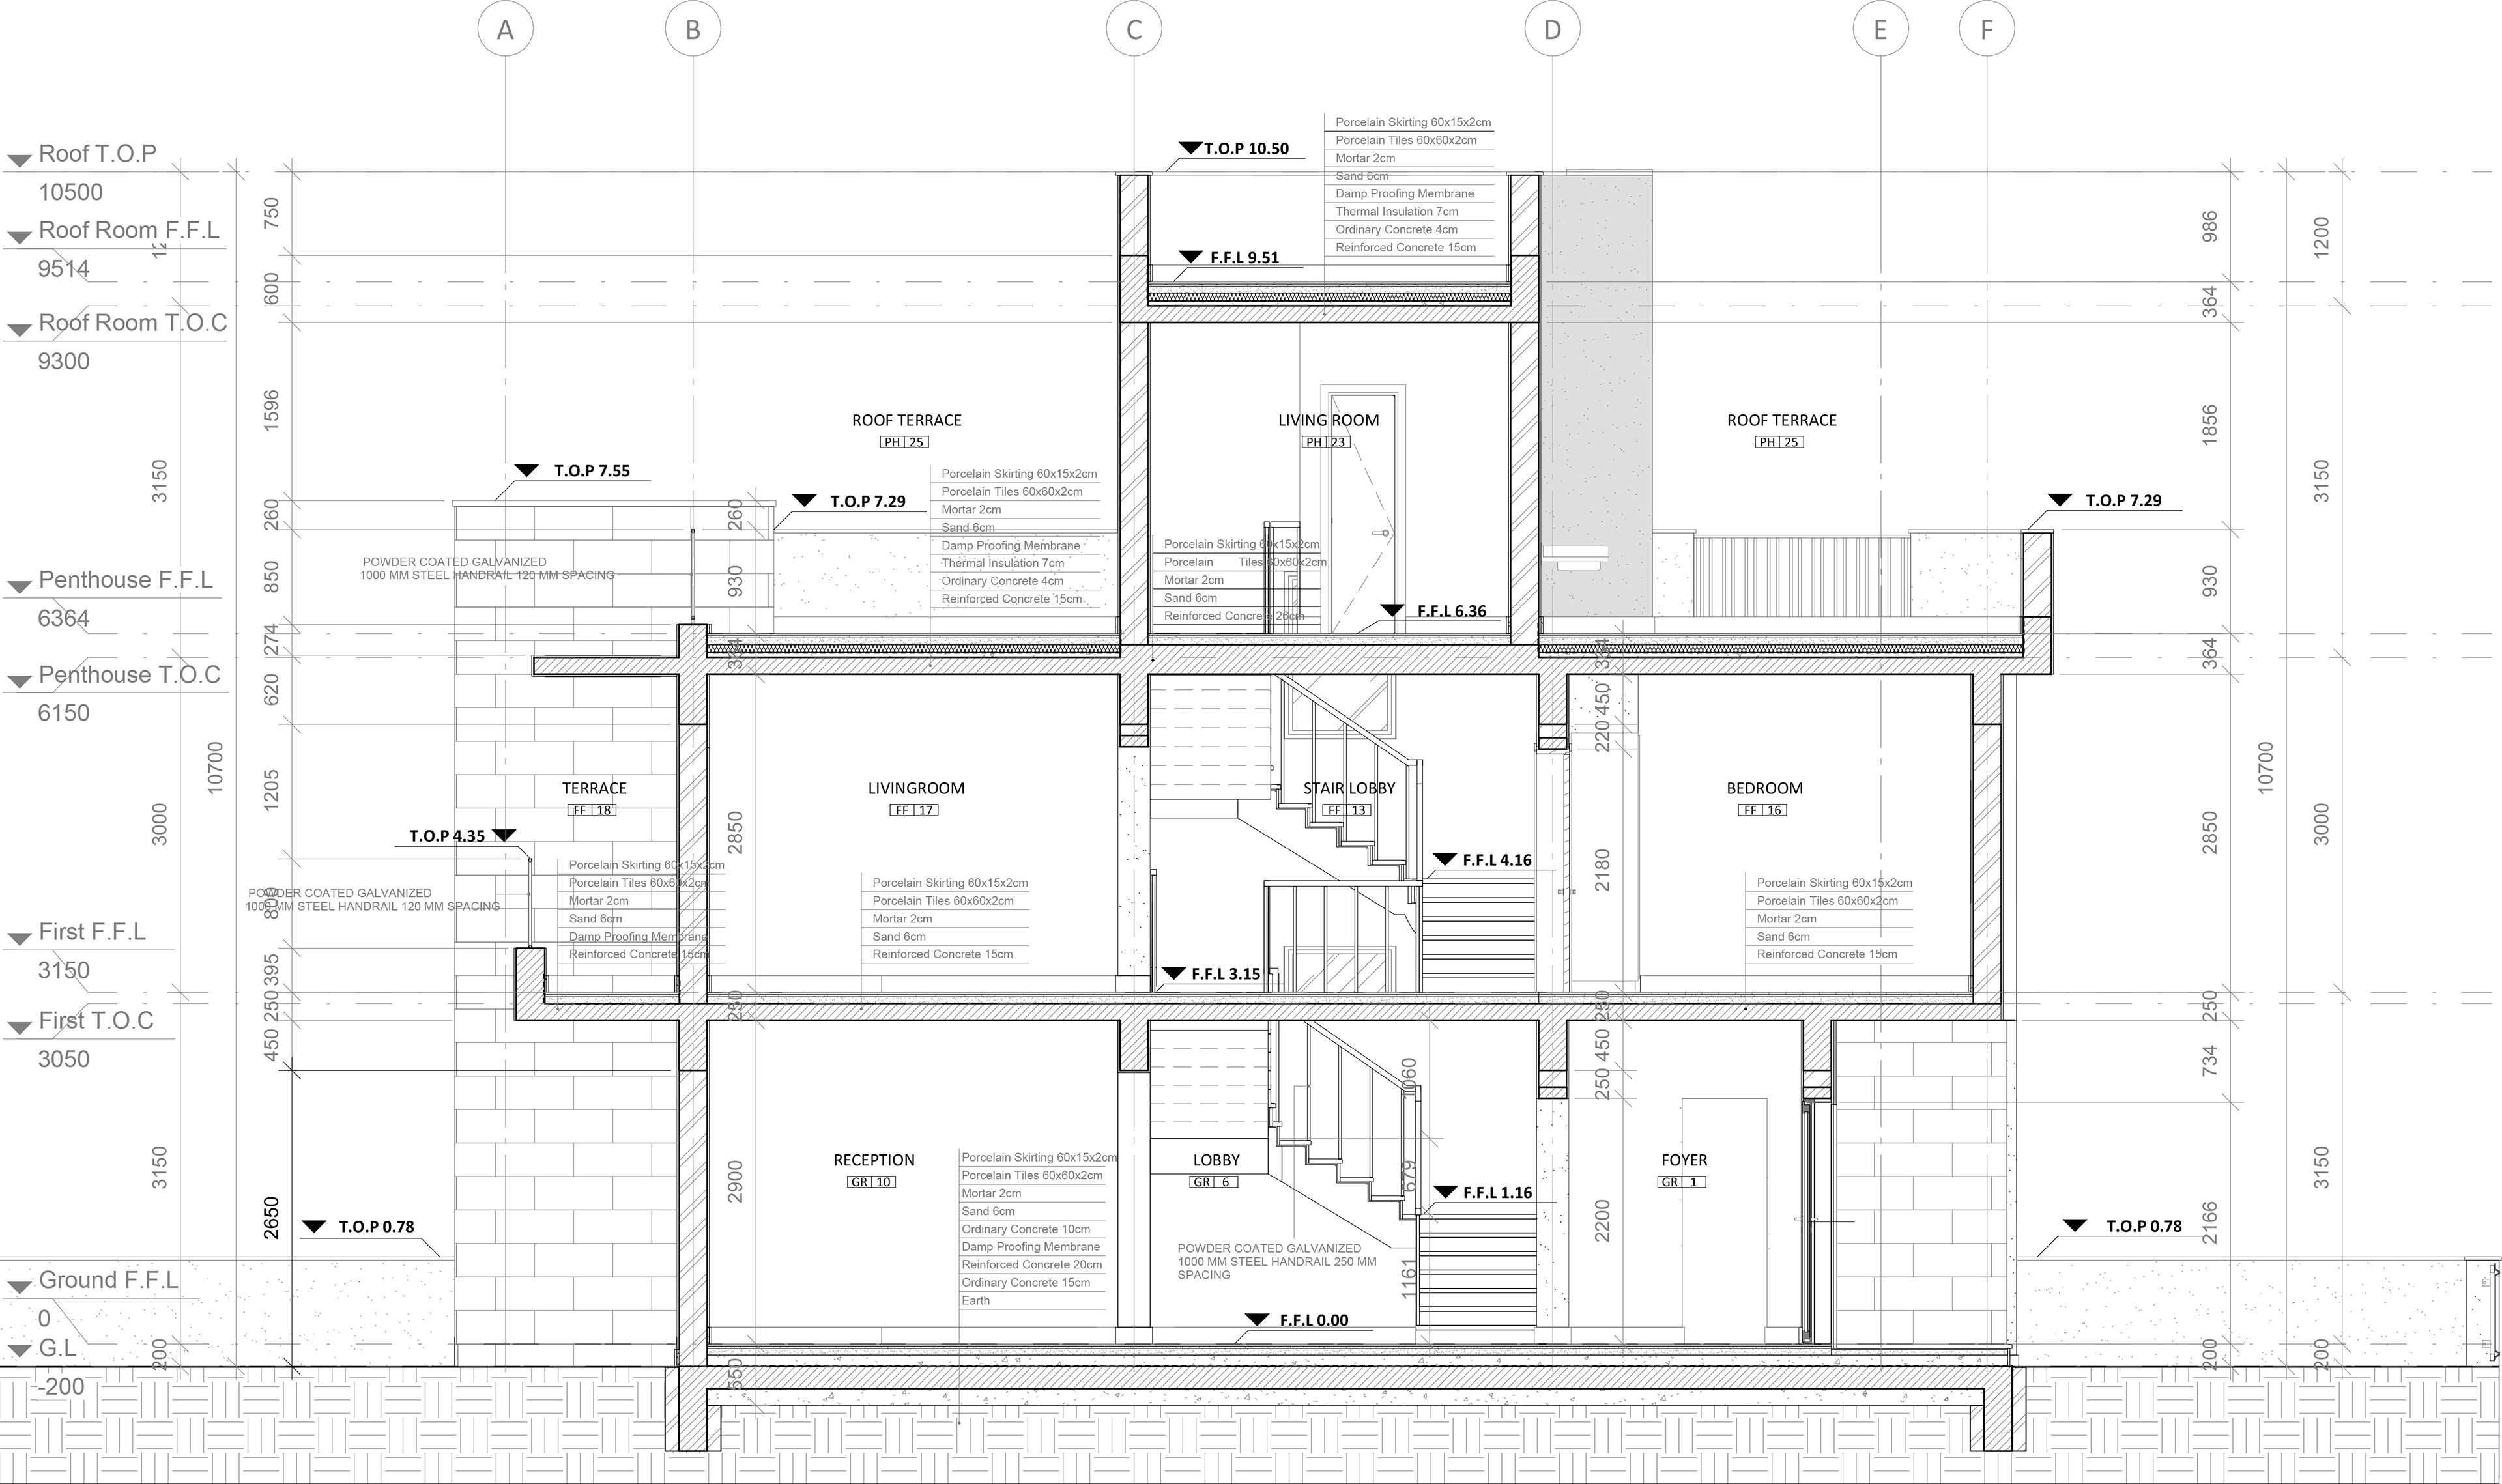
Section BB
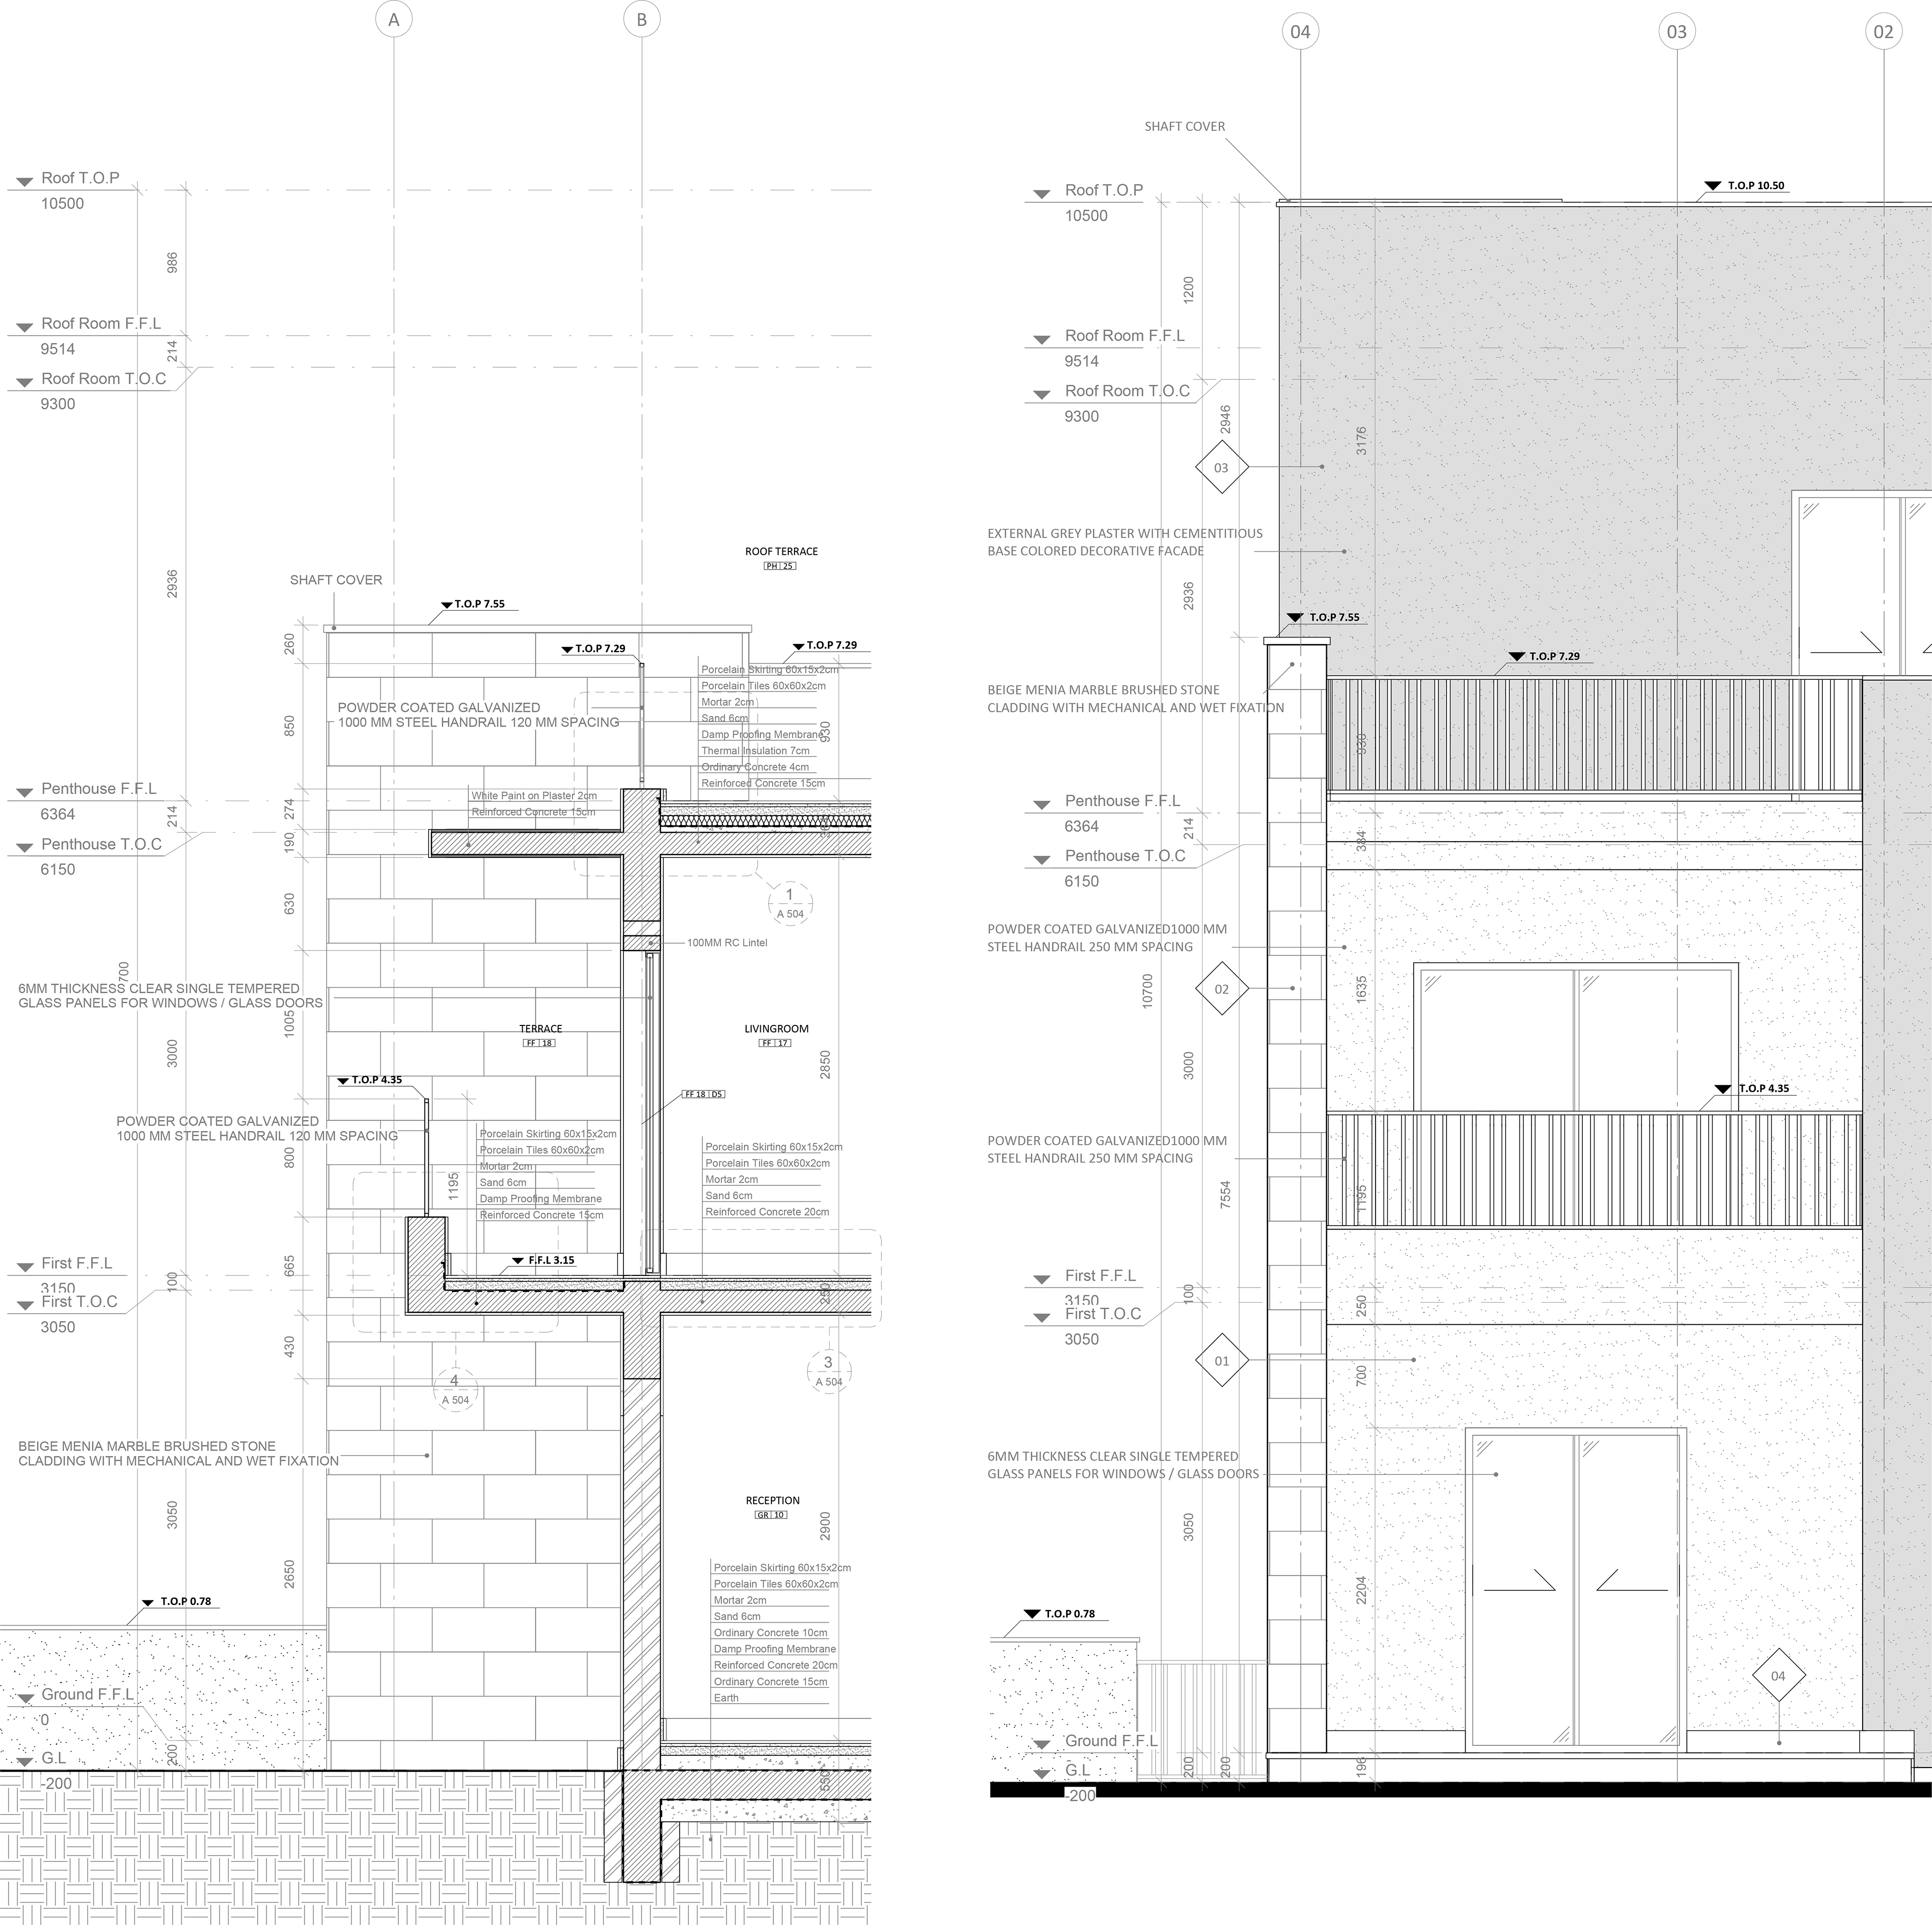
Facade Section & Elevation
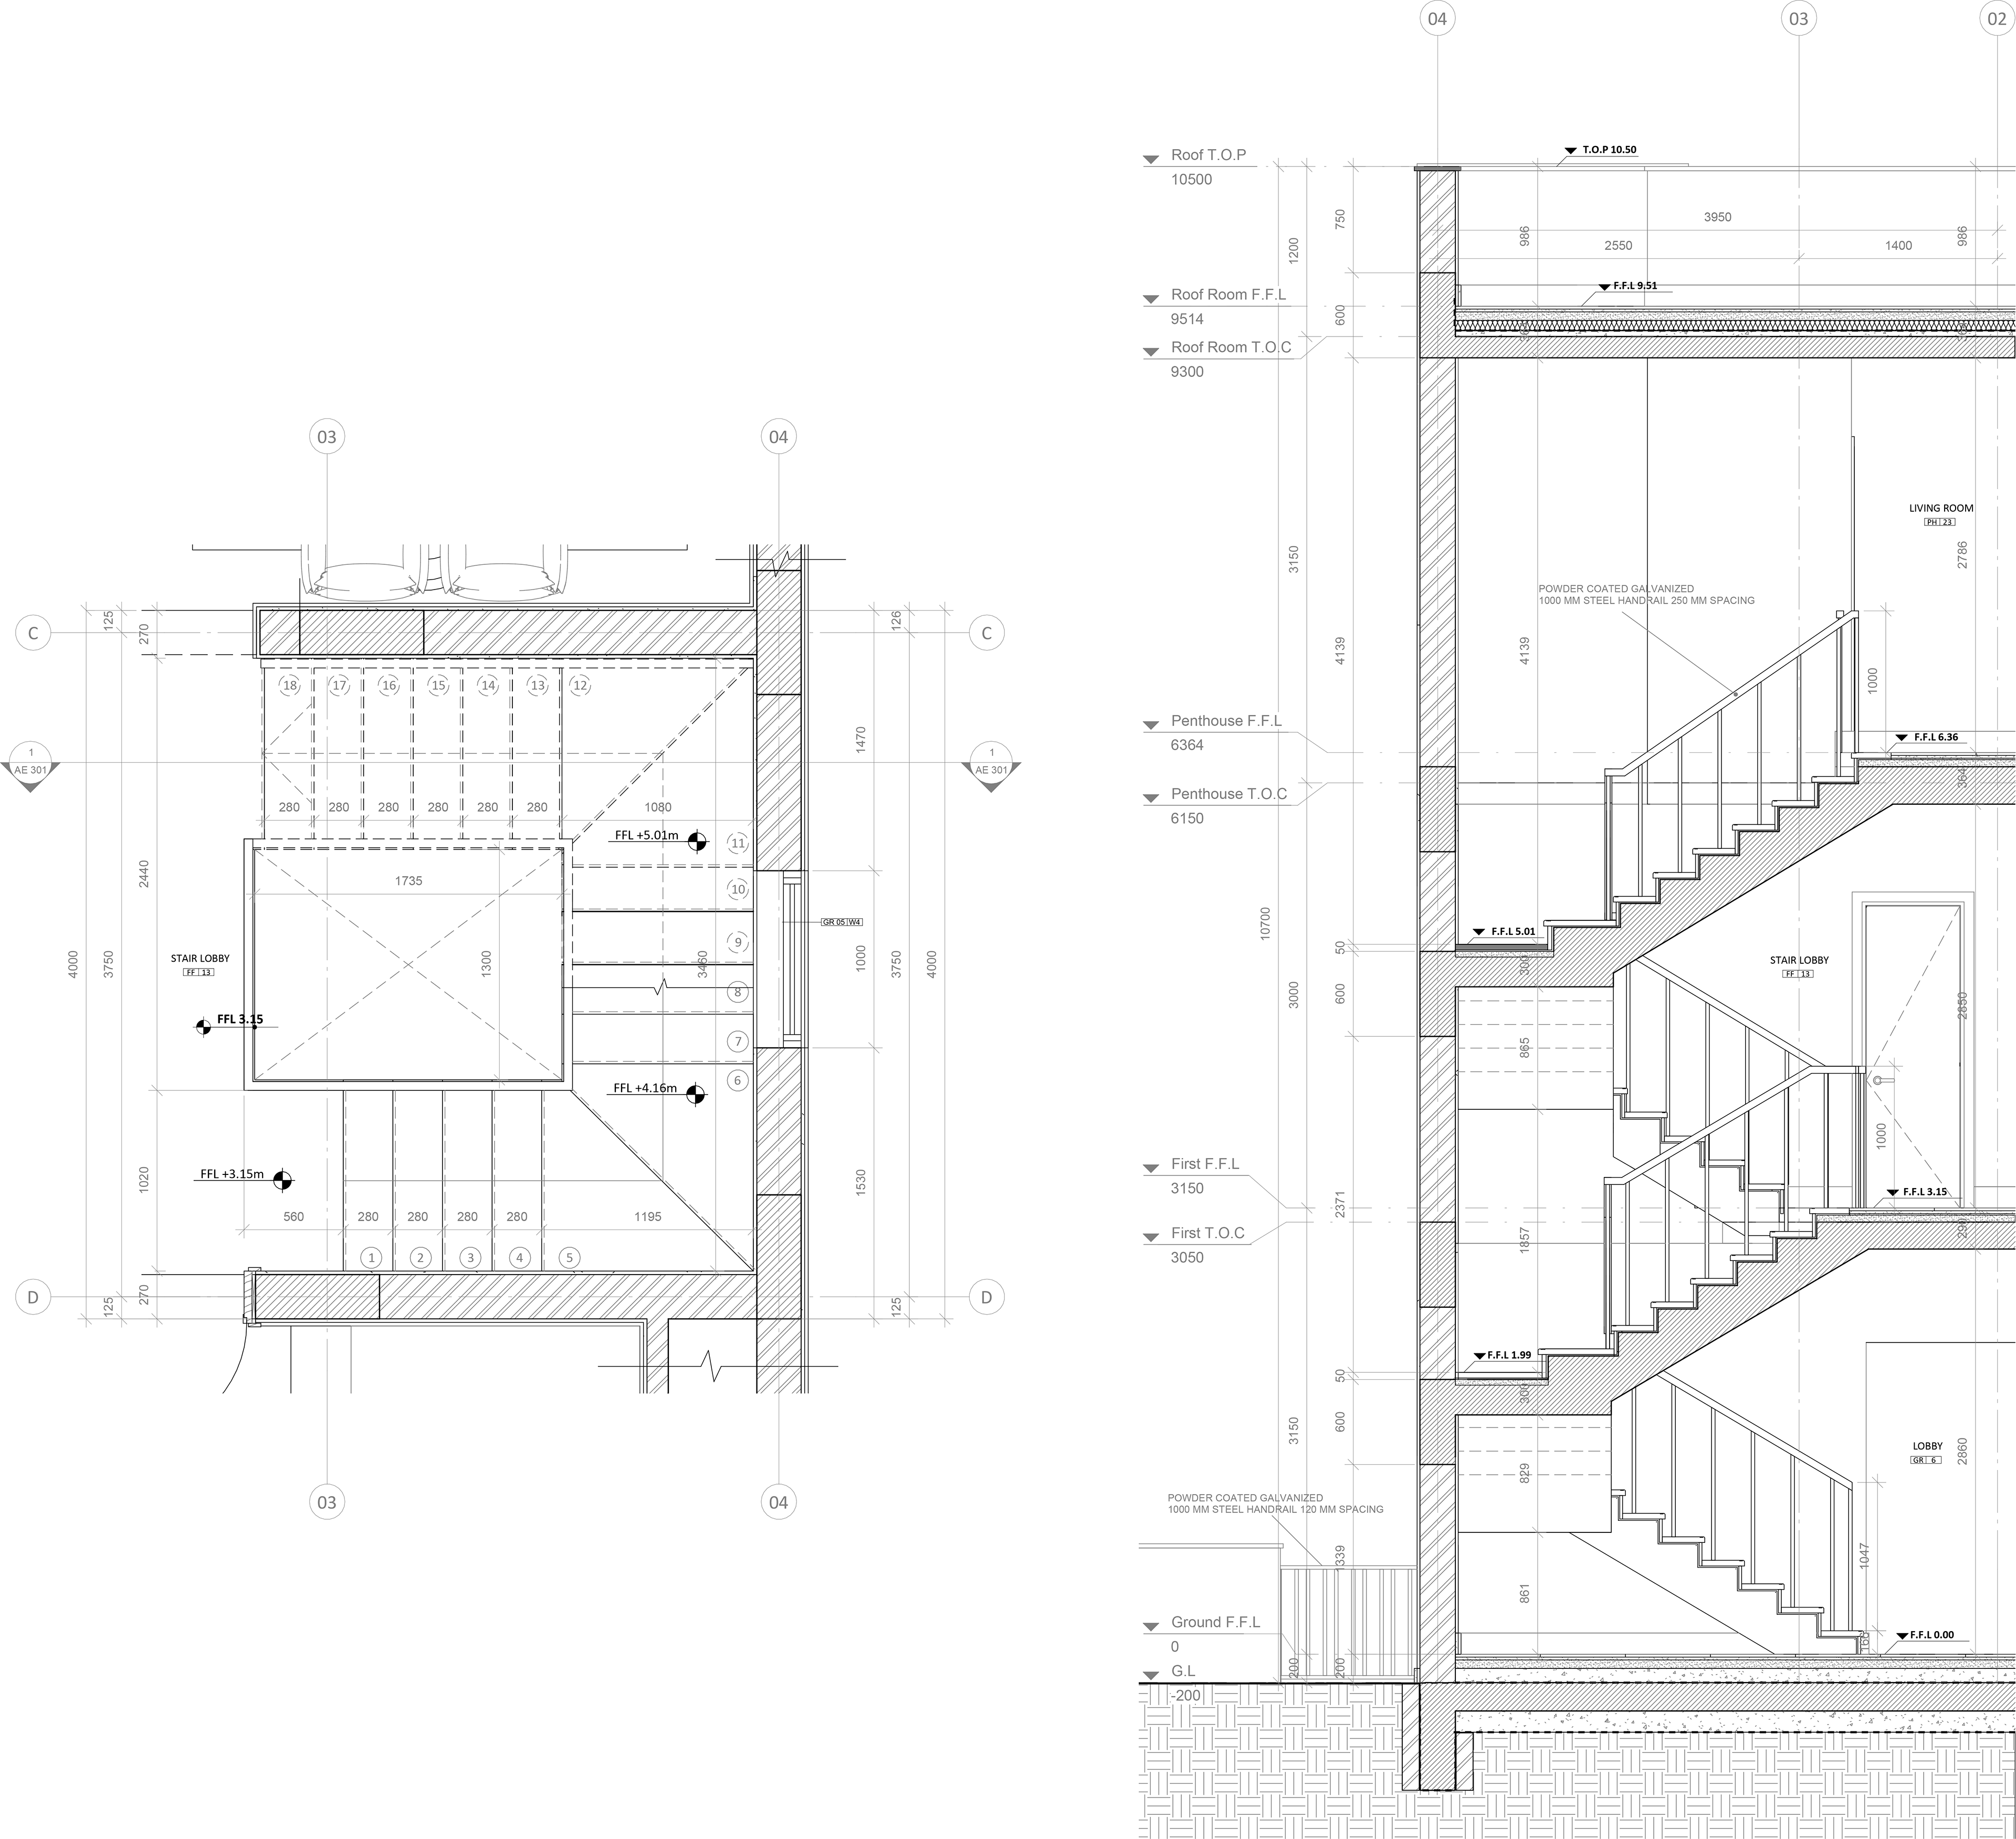
Stair Plan & Section
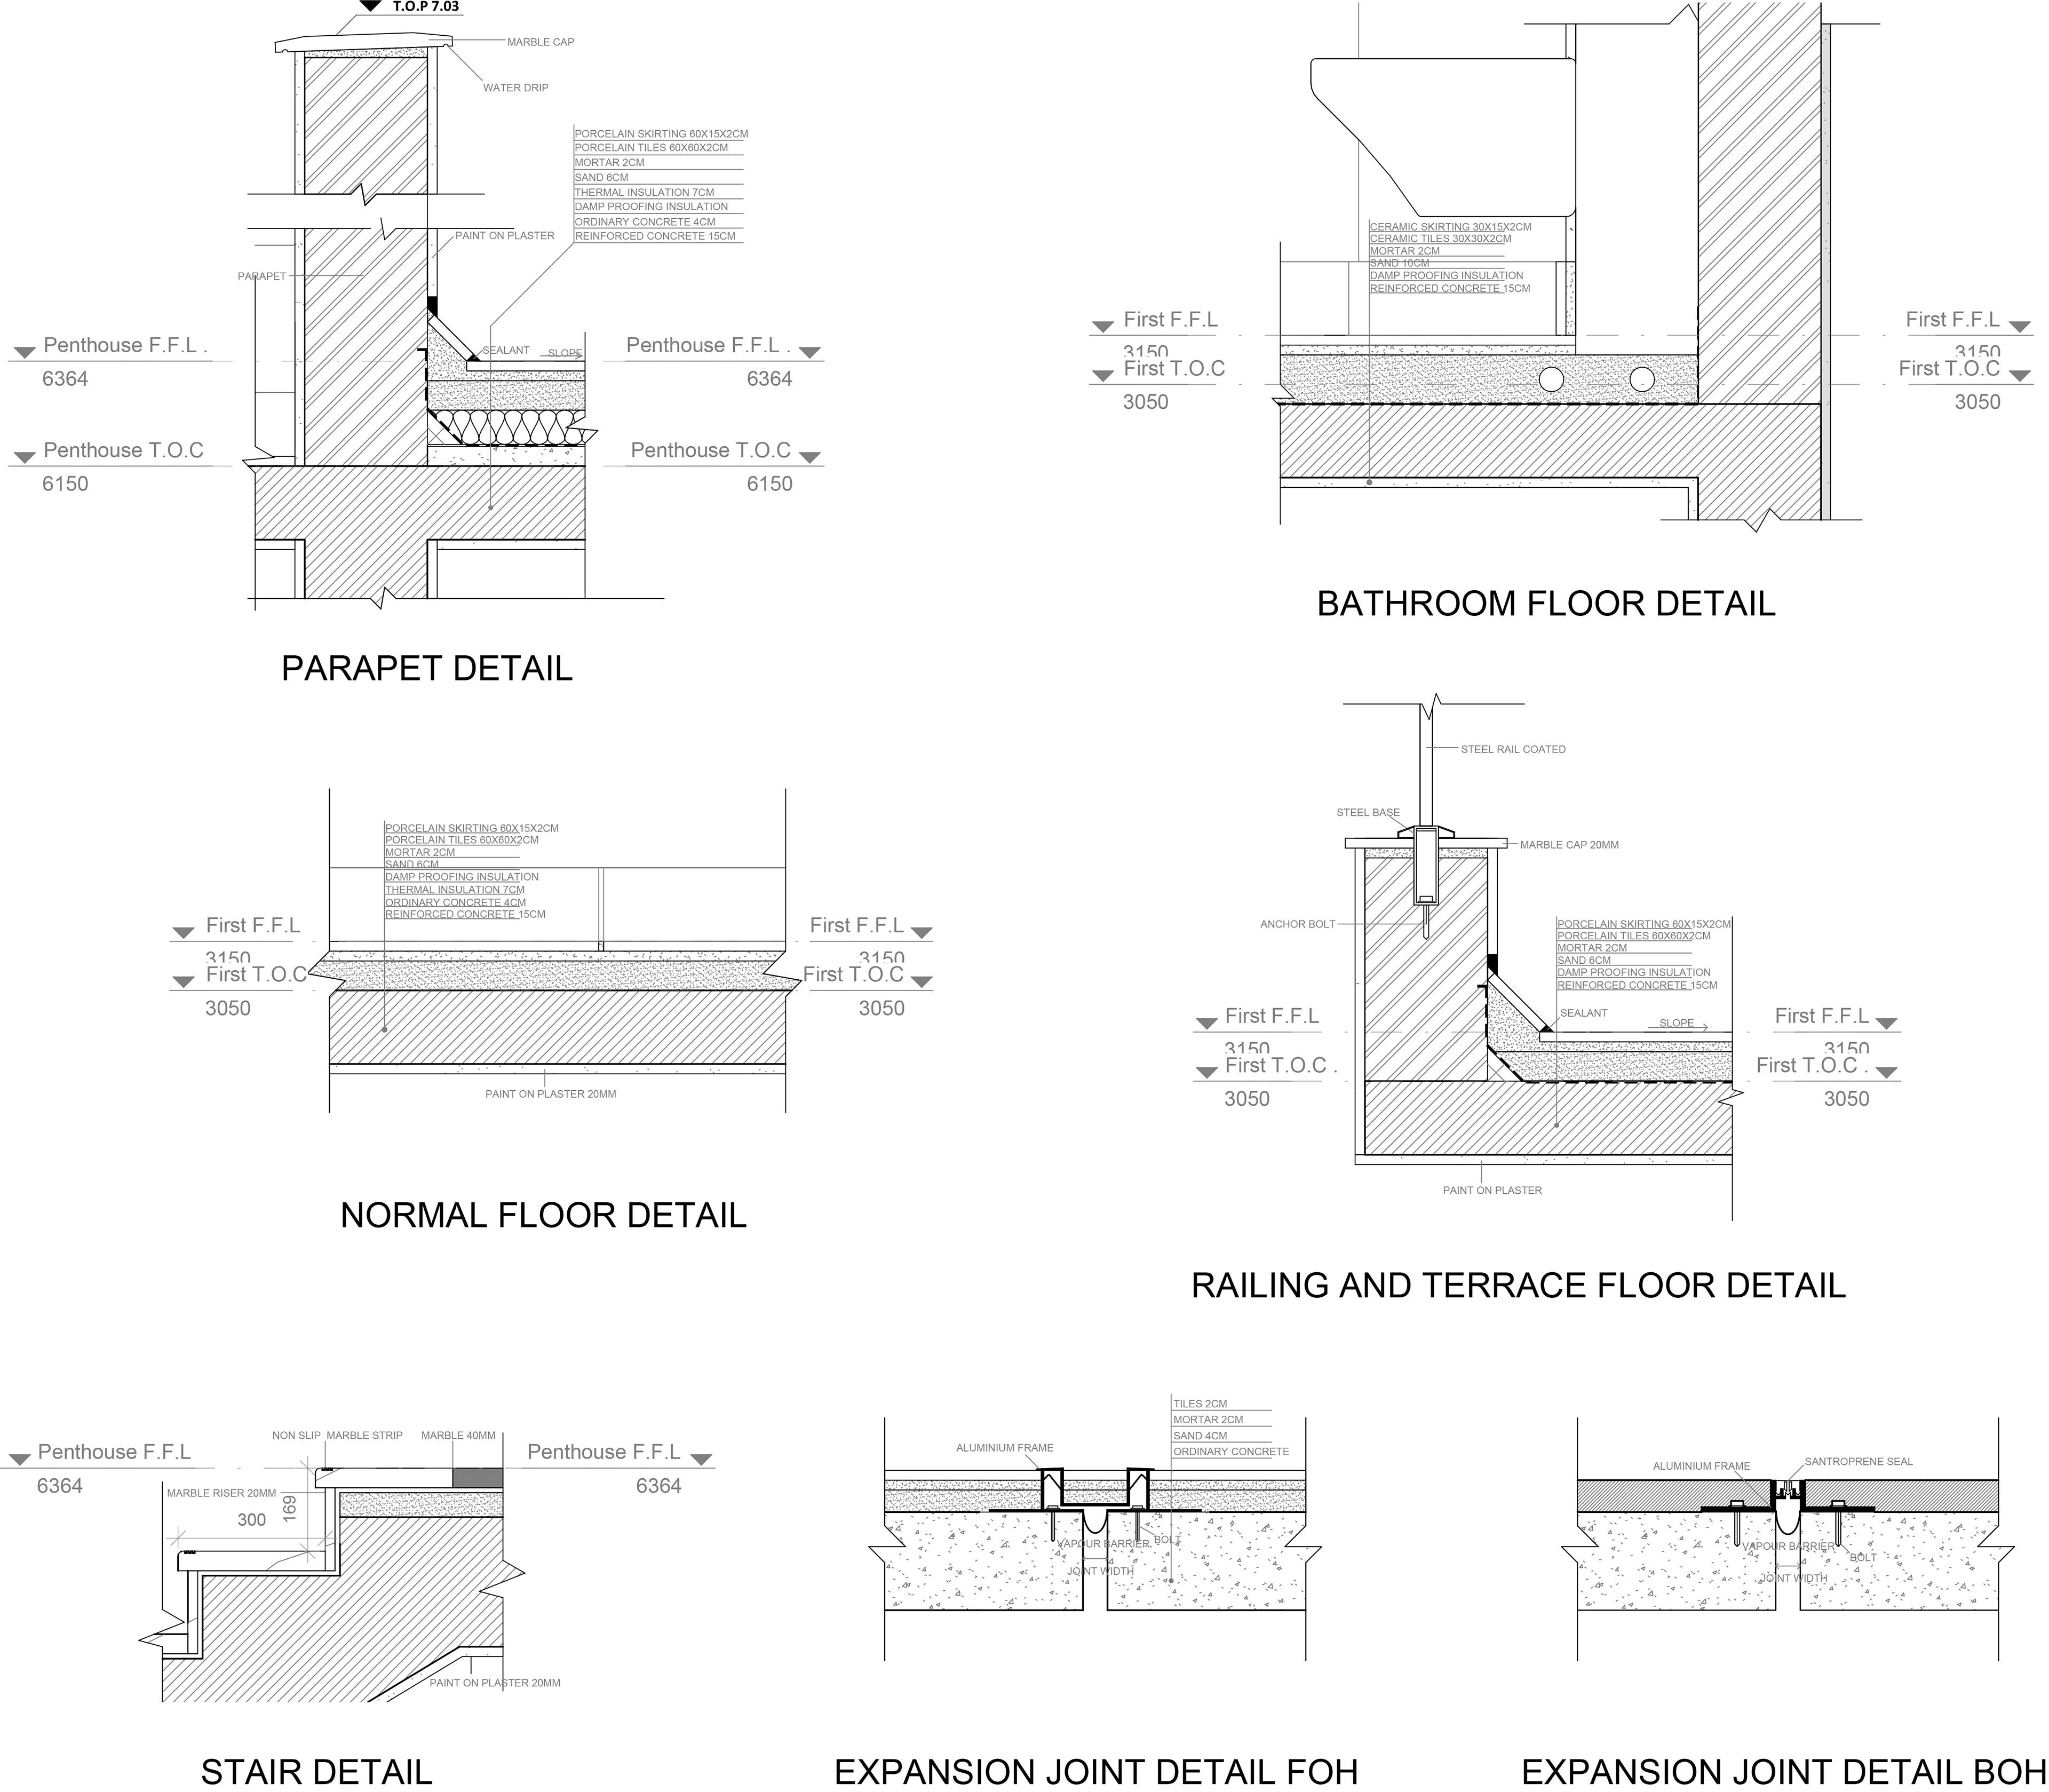
Detail Drawings
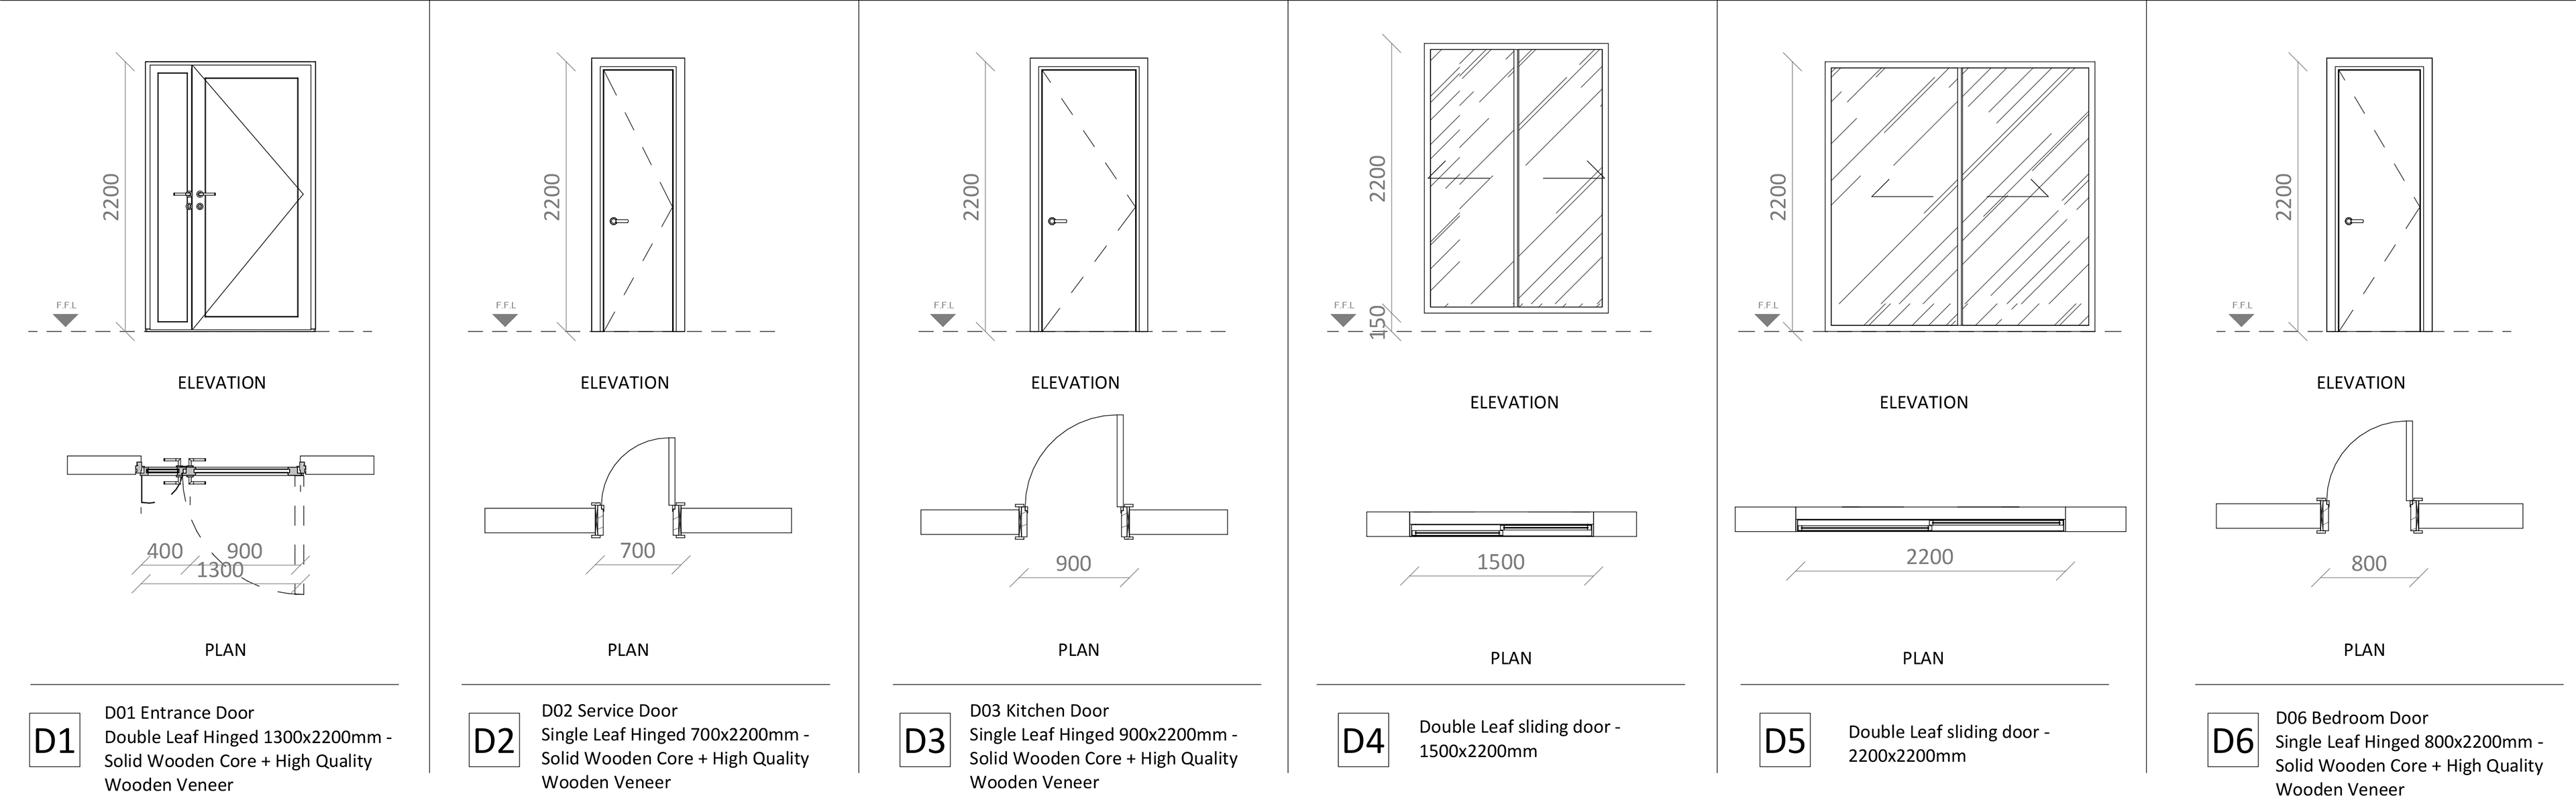
Door Legend
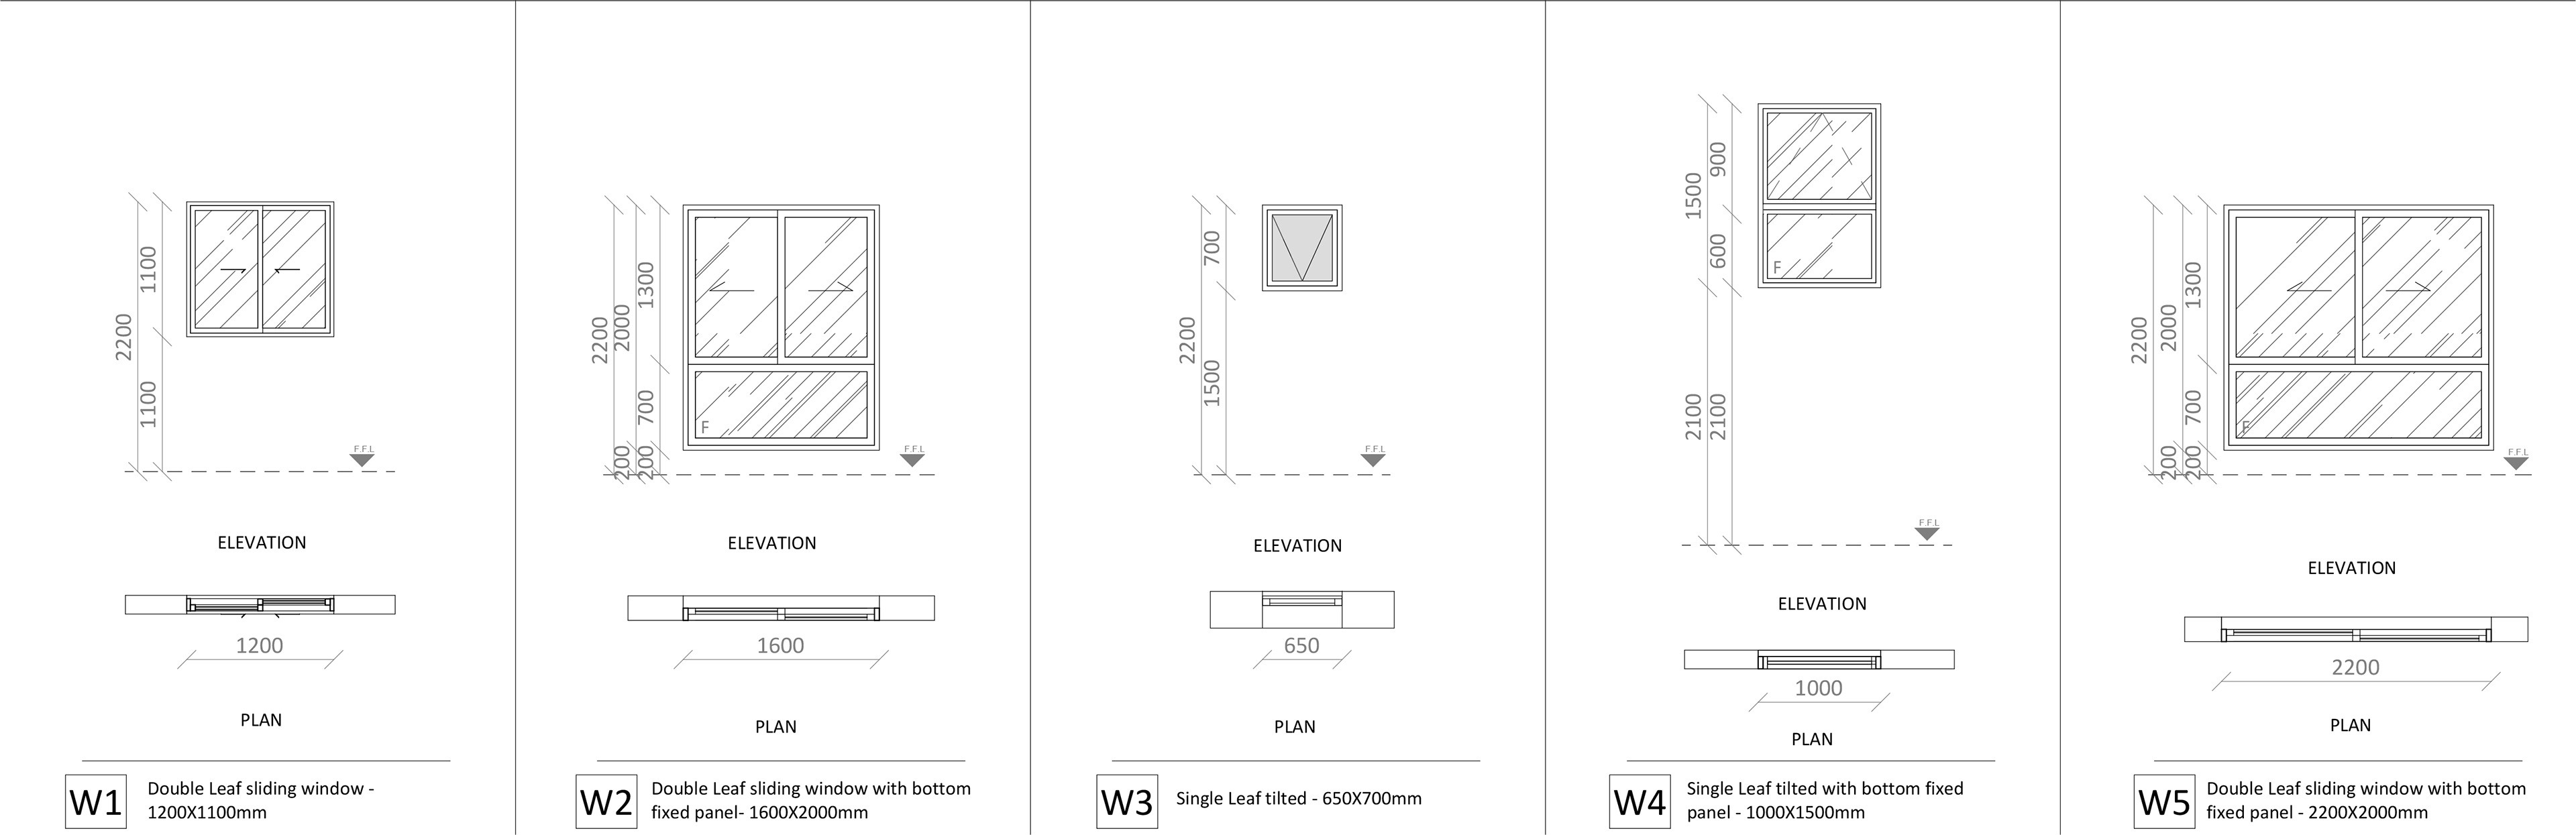
Window Legend
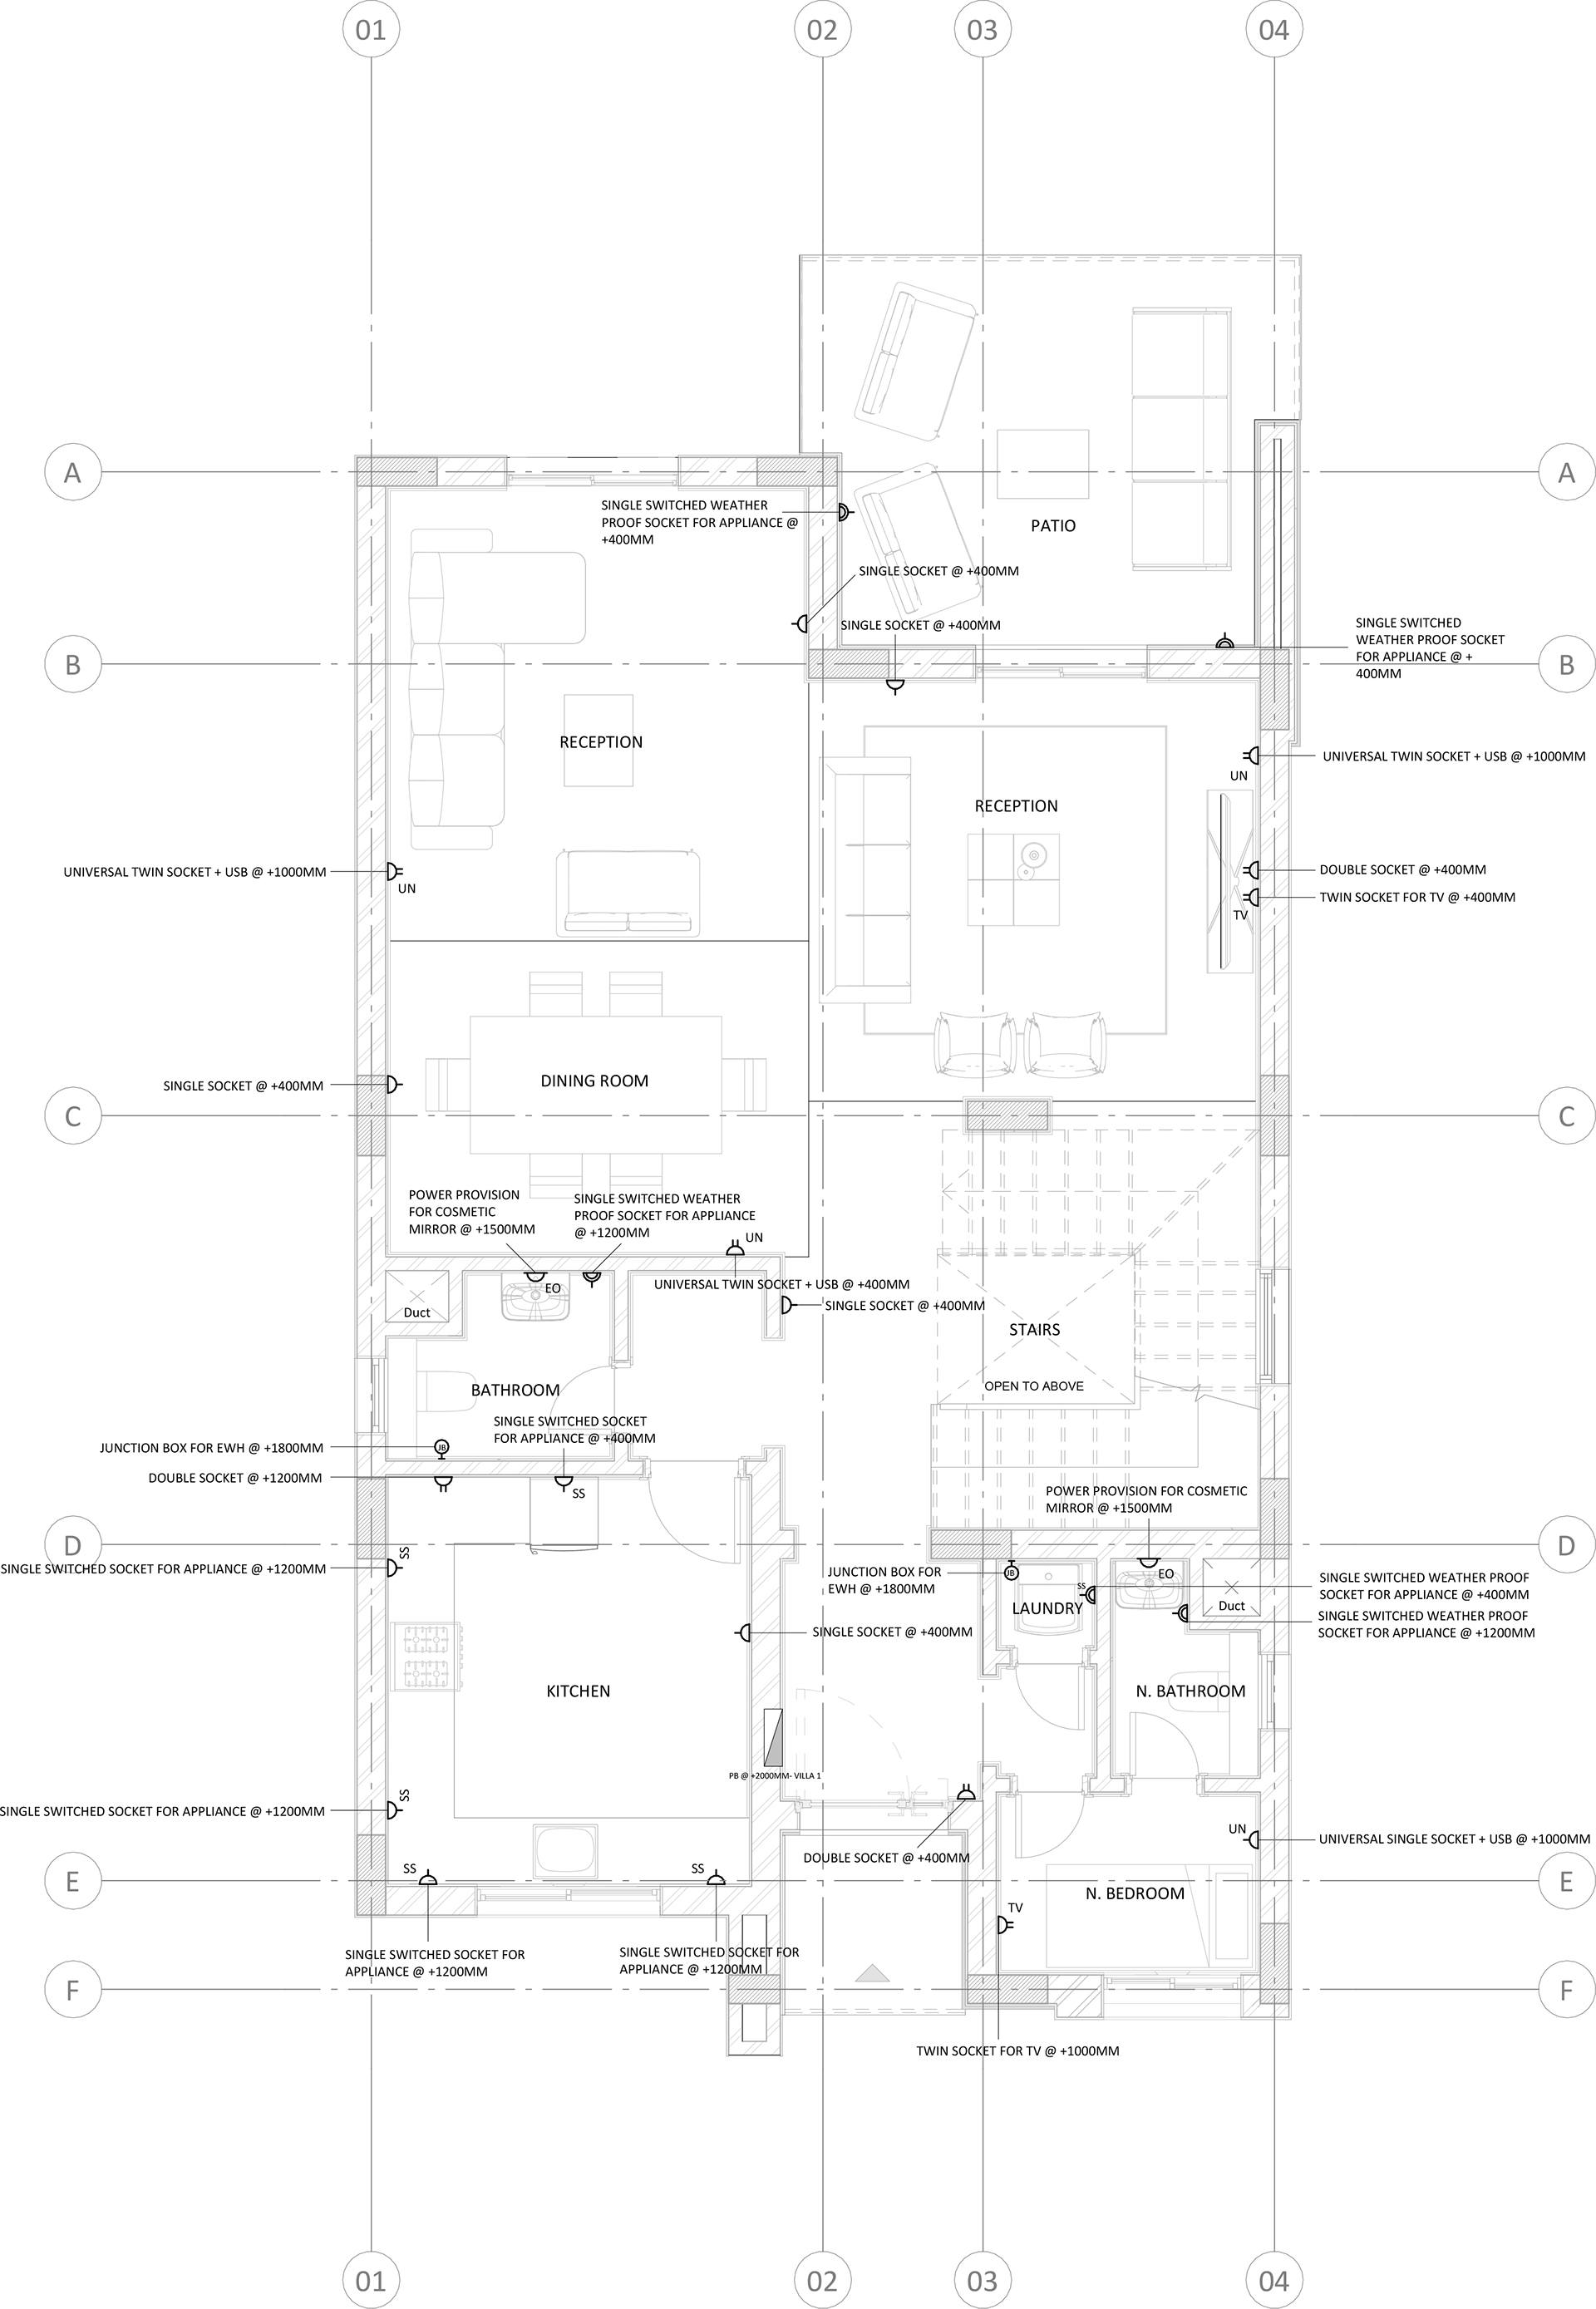
Ground Floor Power Plan
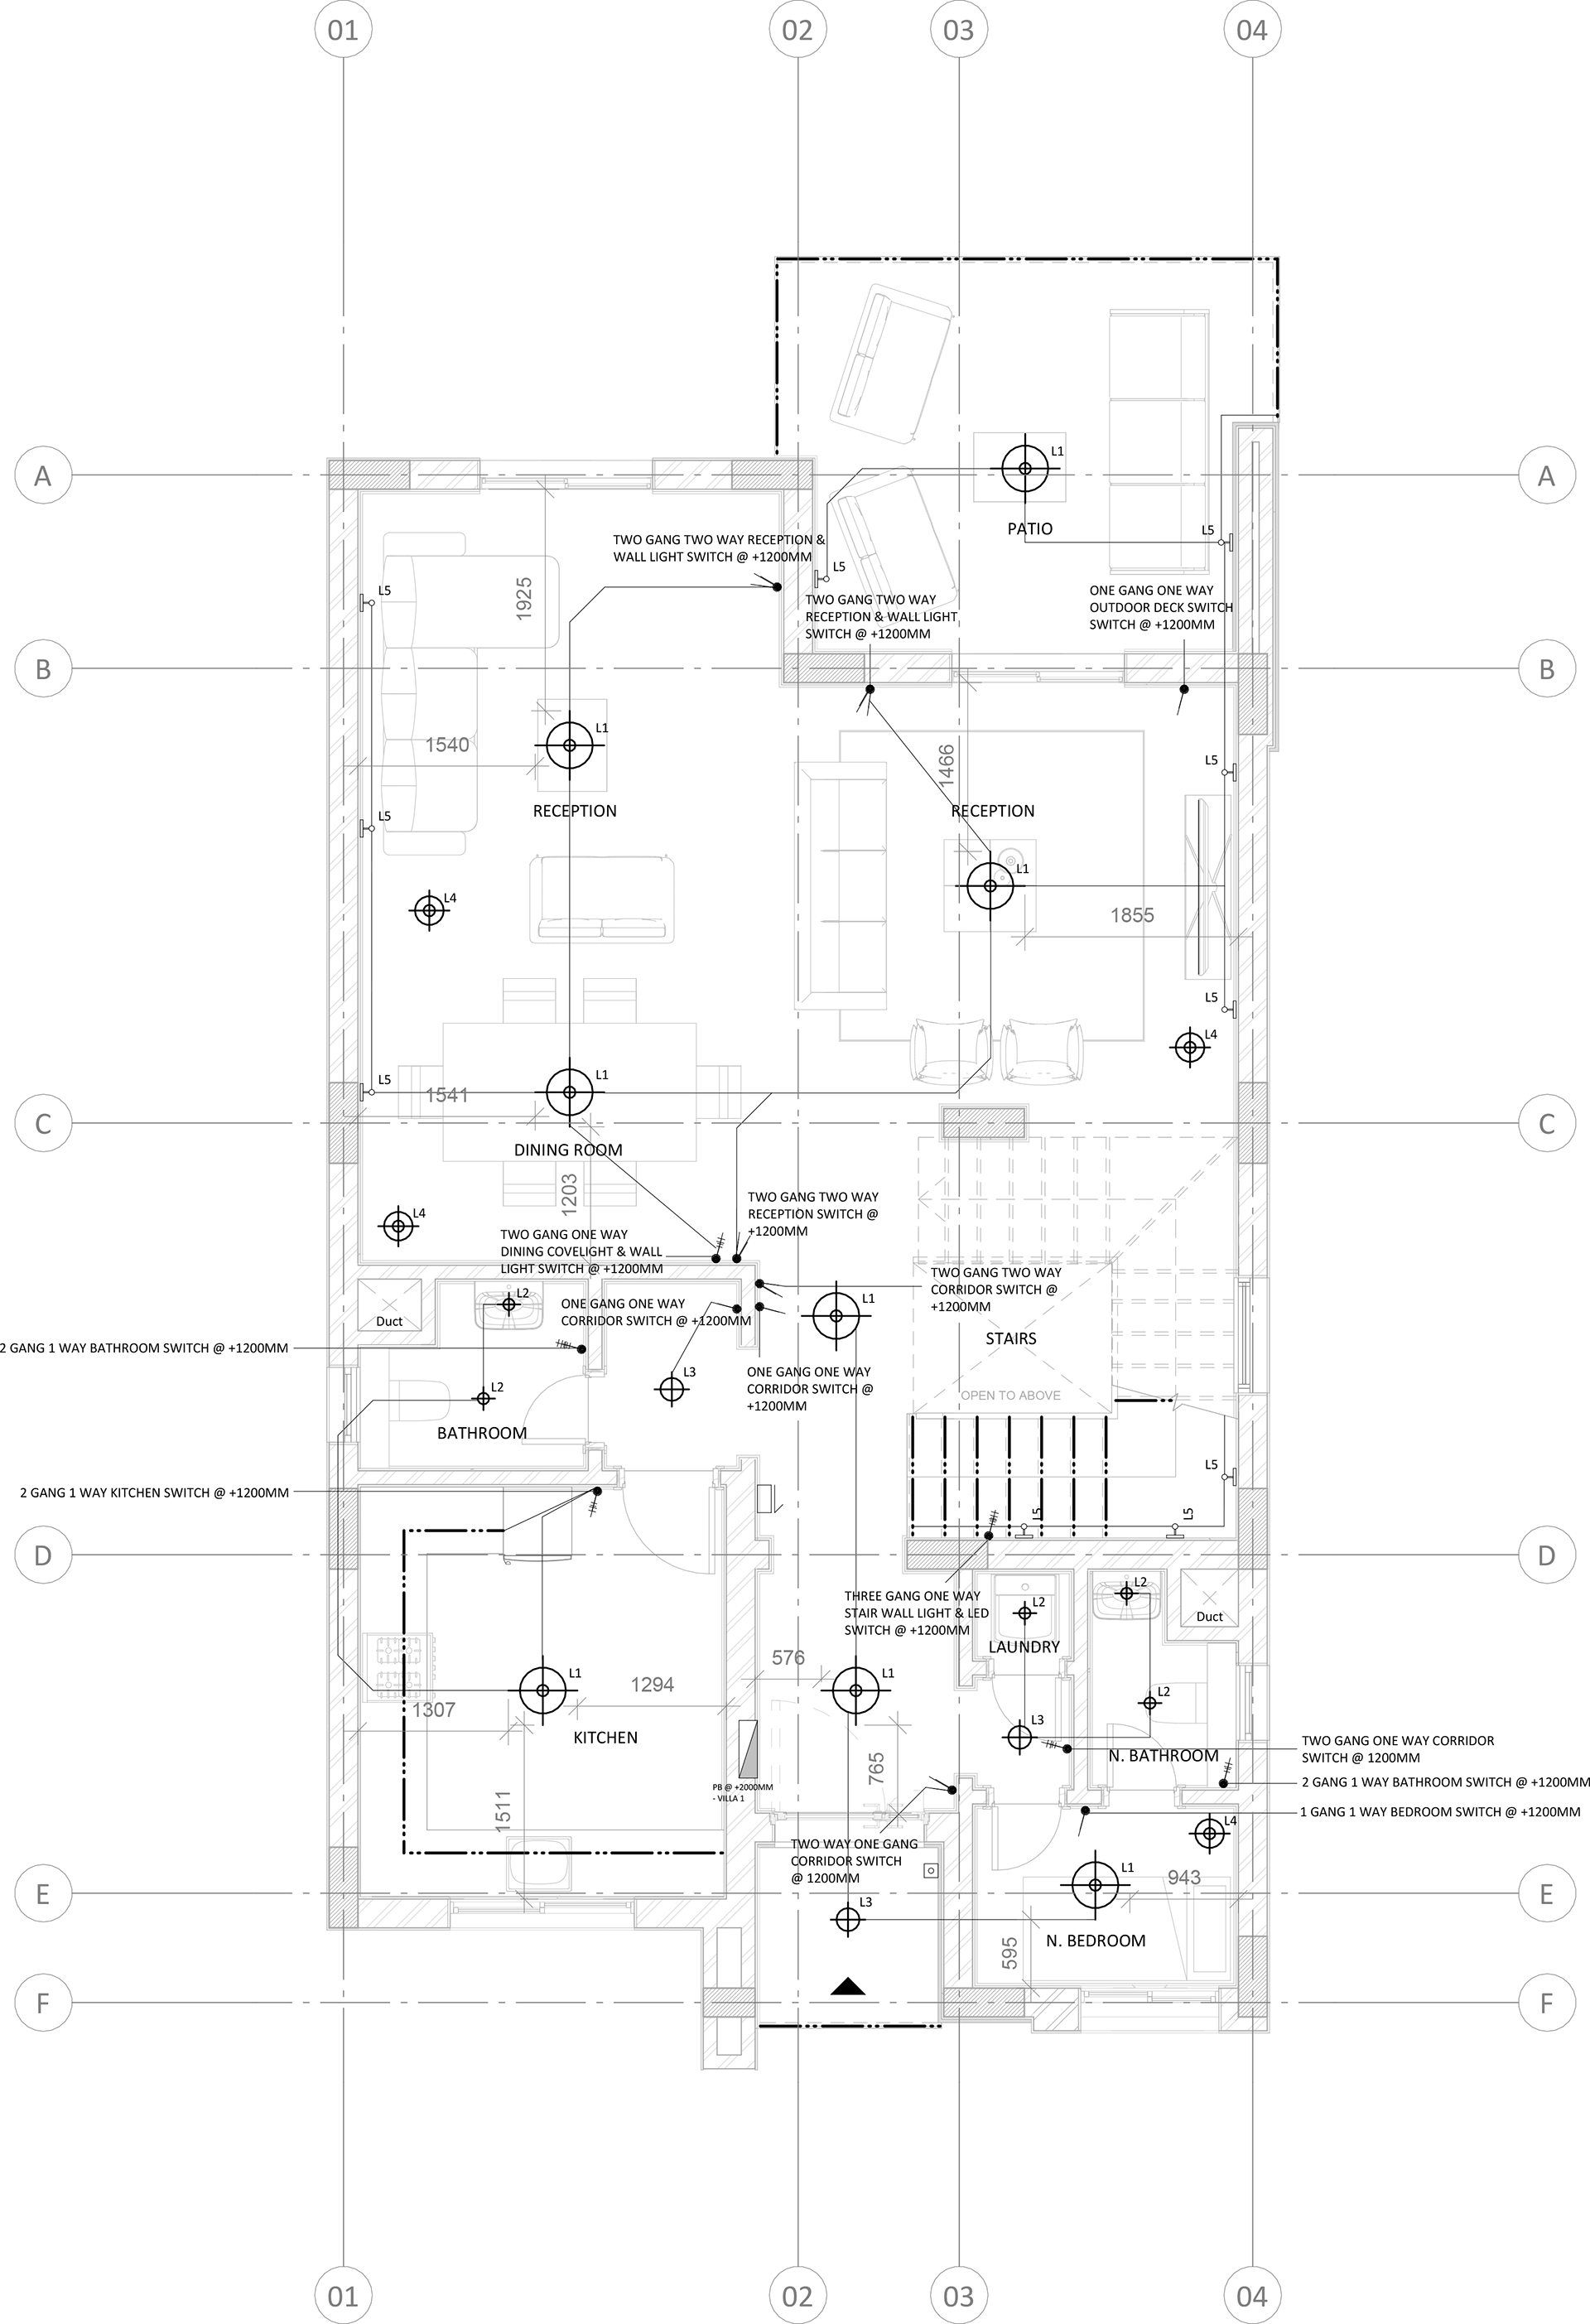
Ground Floor Lighting Plan
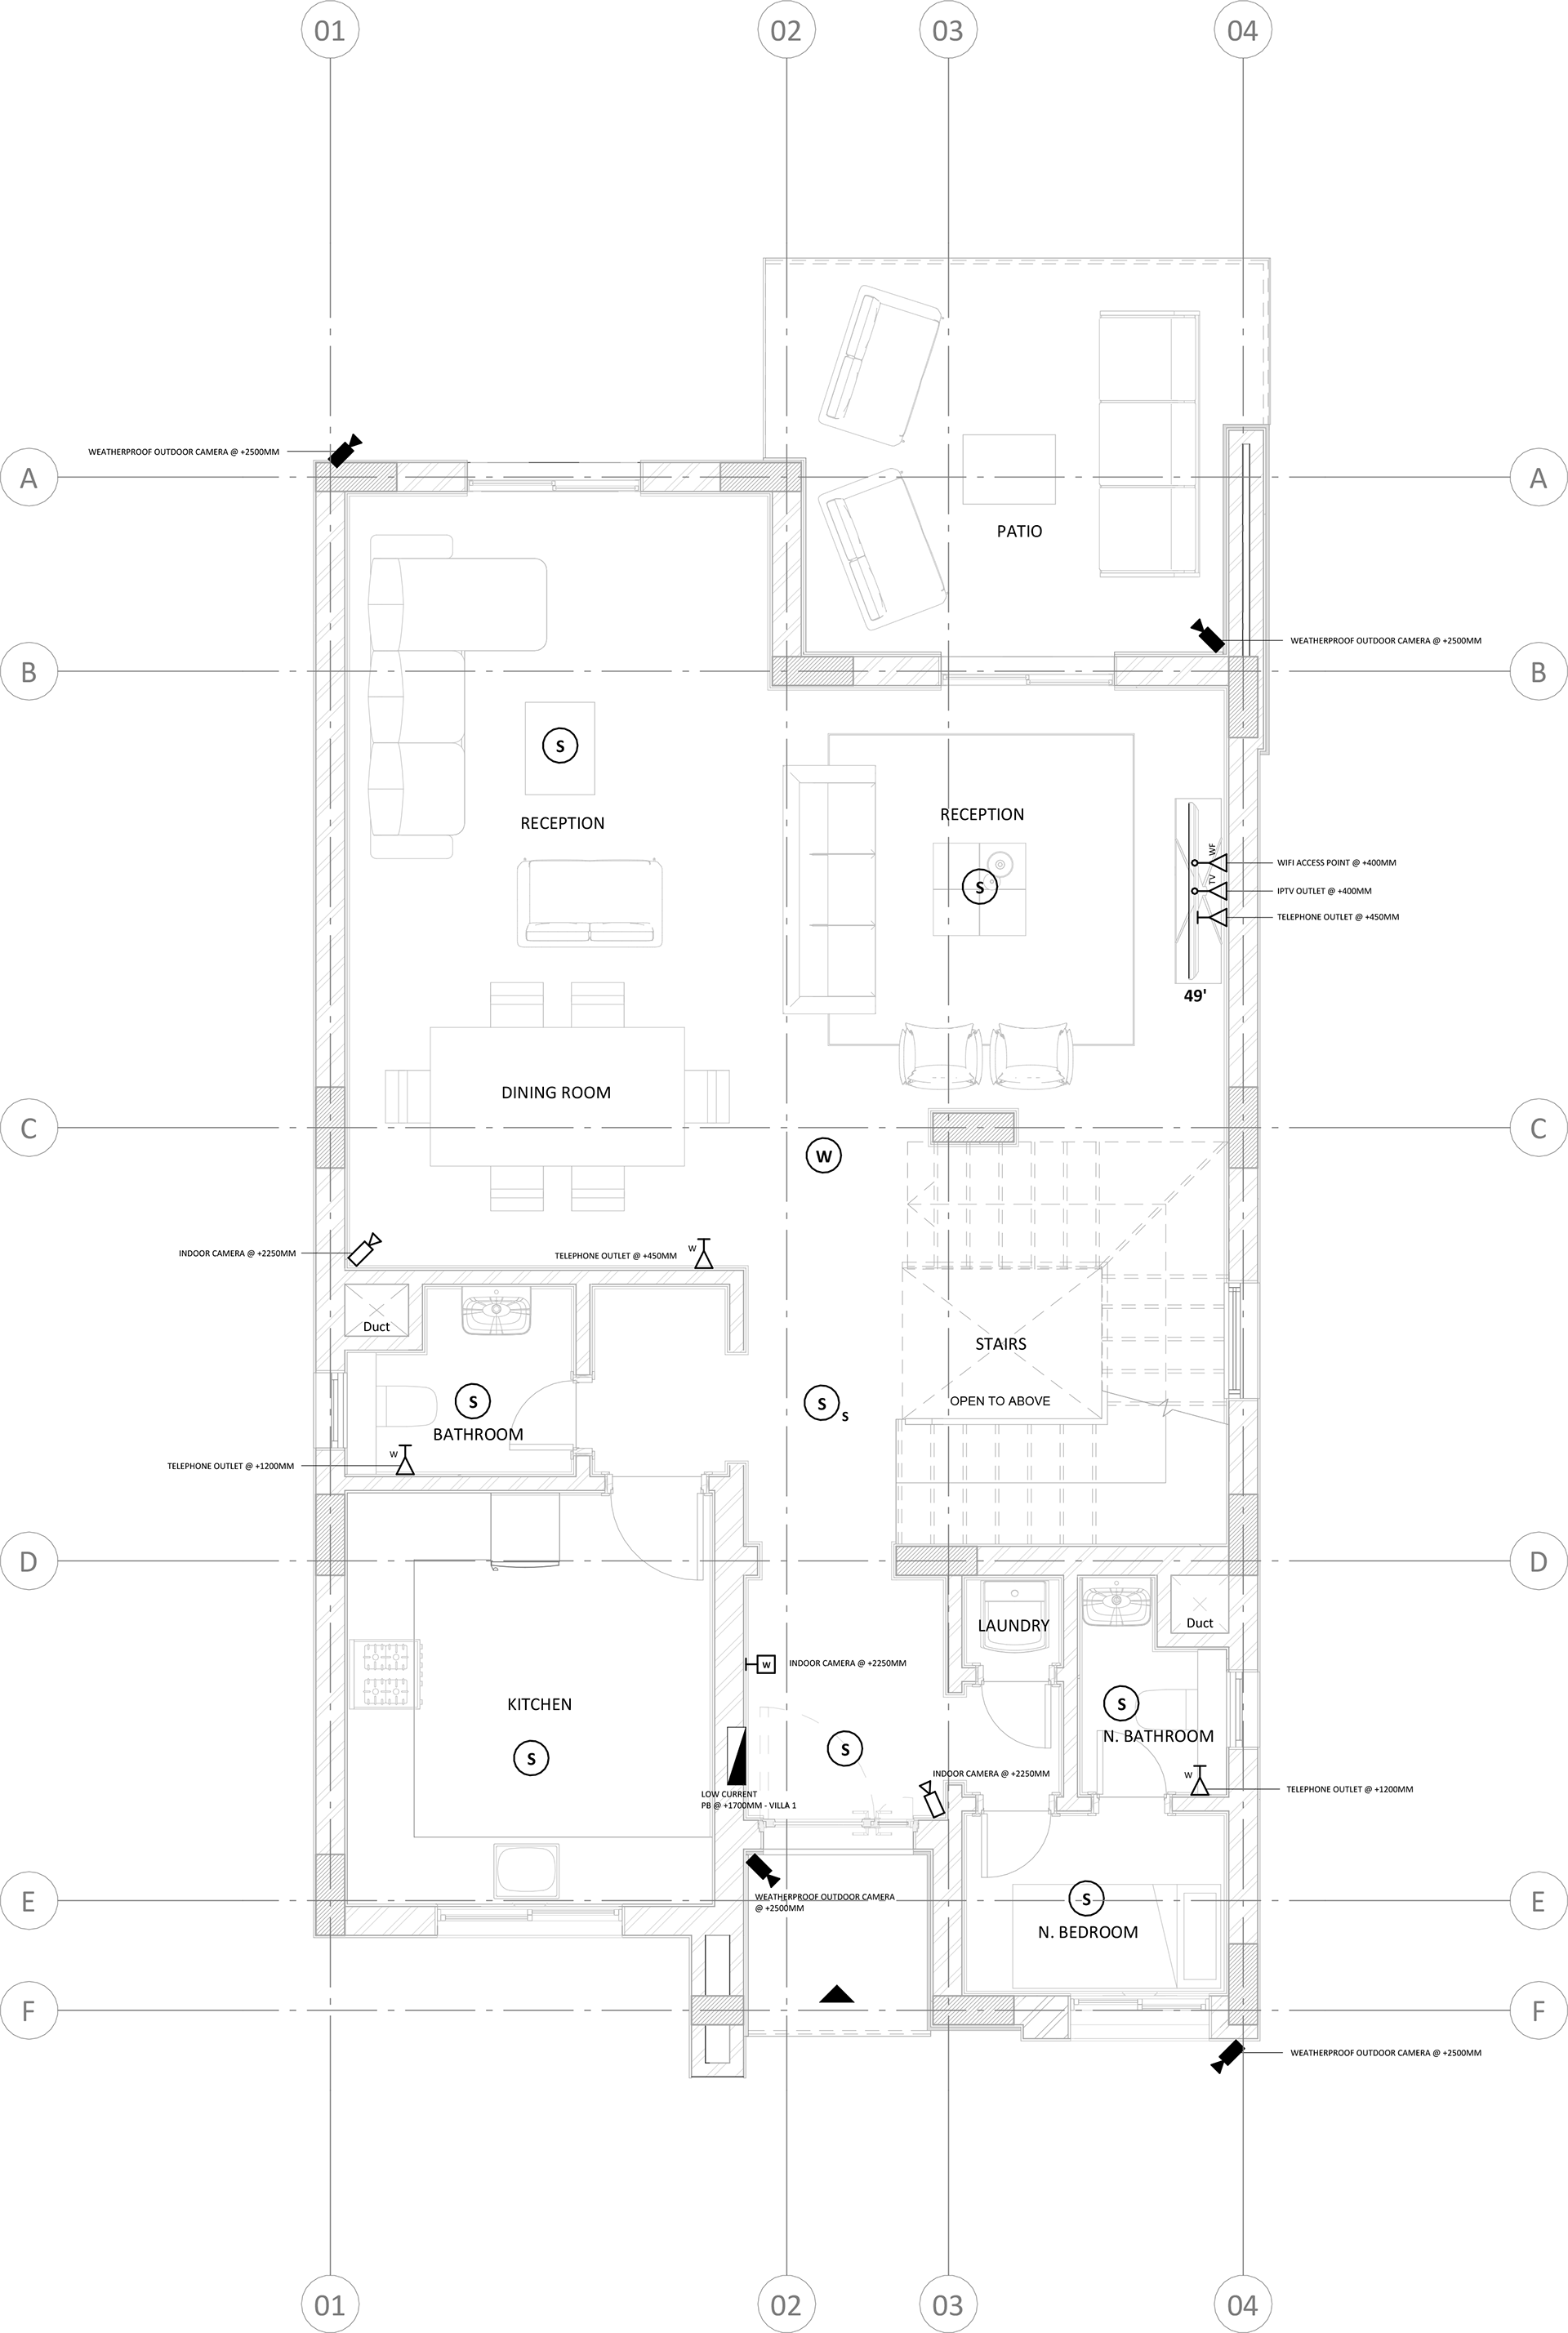
Ground Floor CCTV Plan
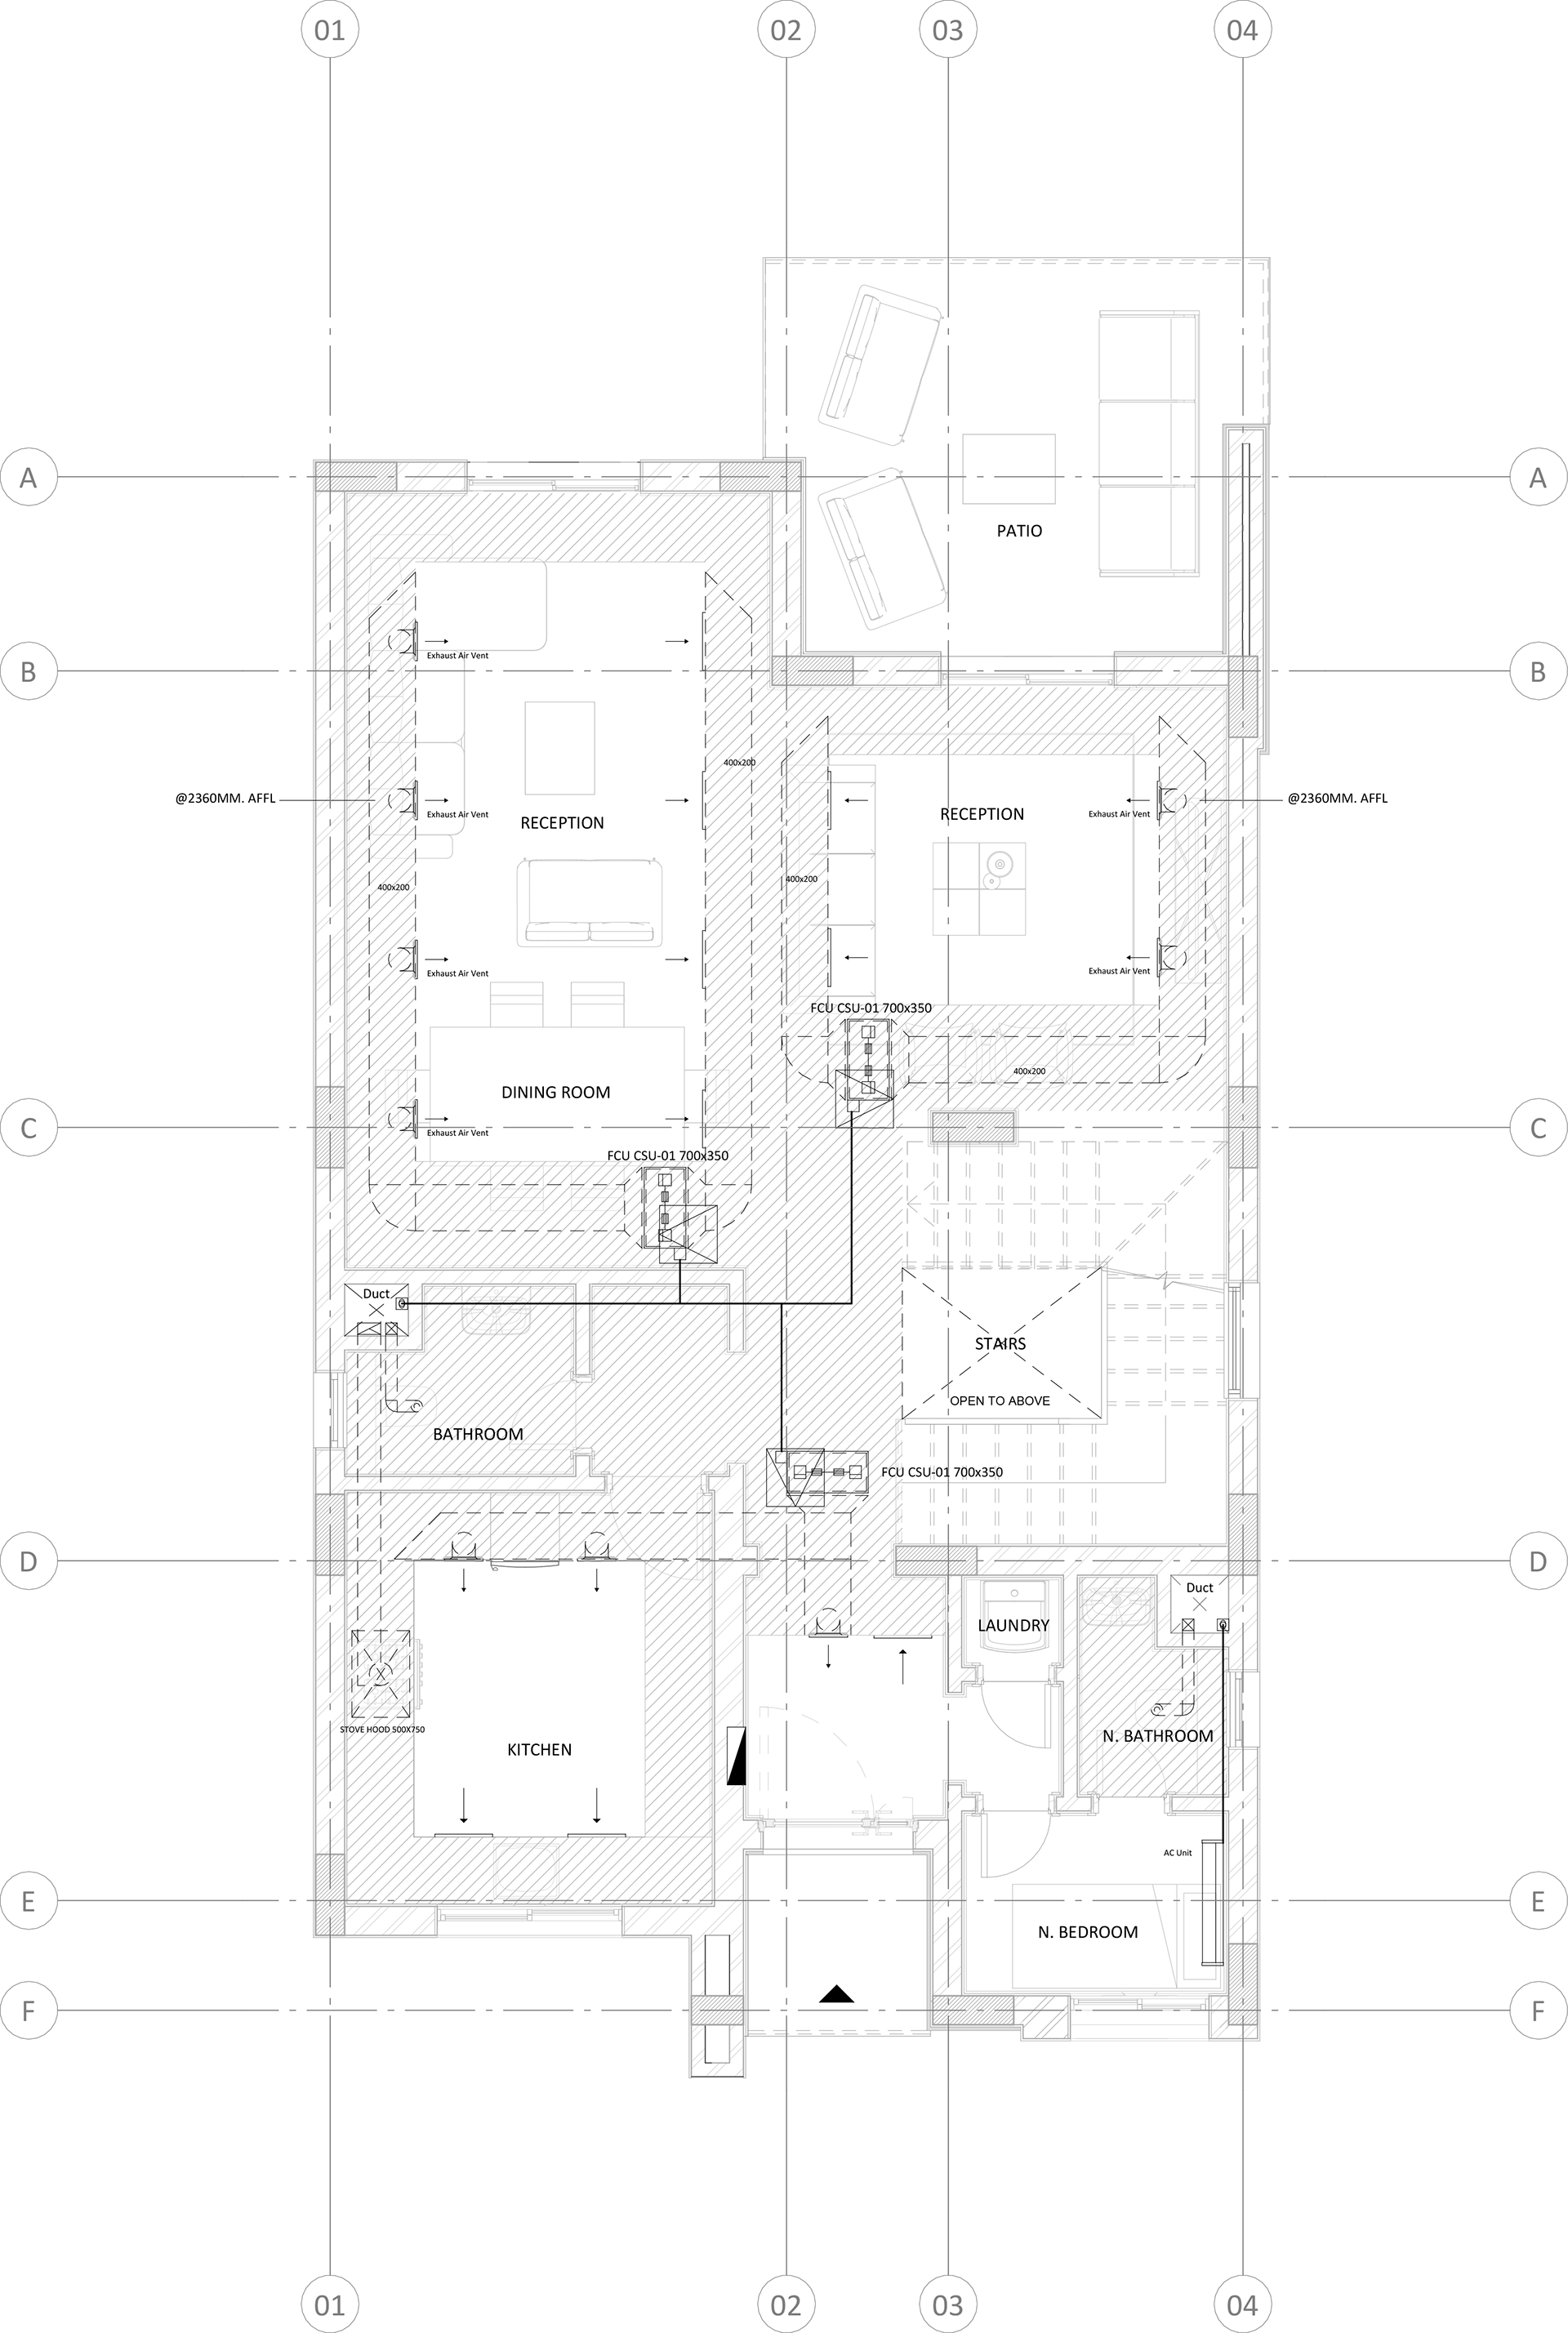
Ground Floor HVAC Plan
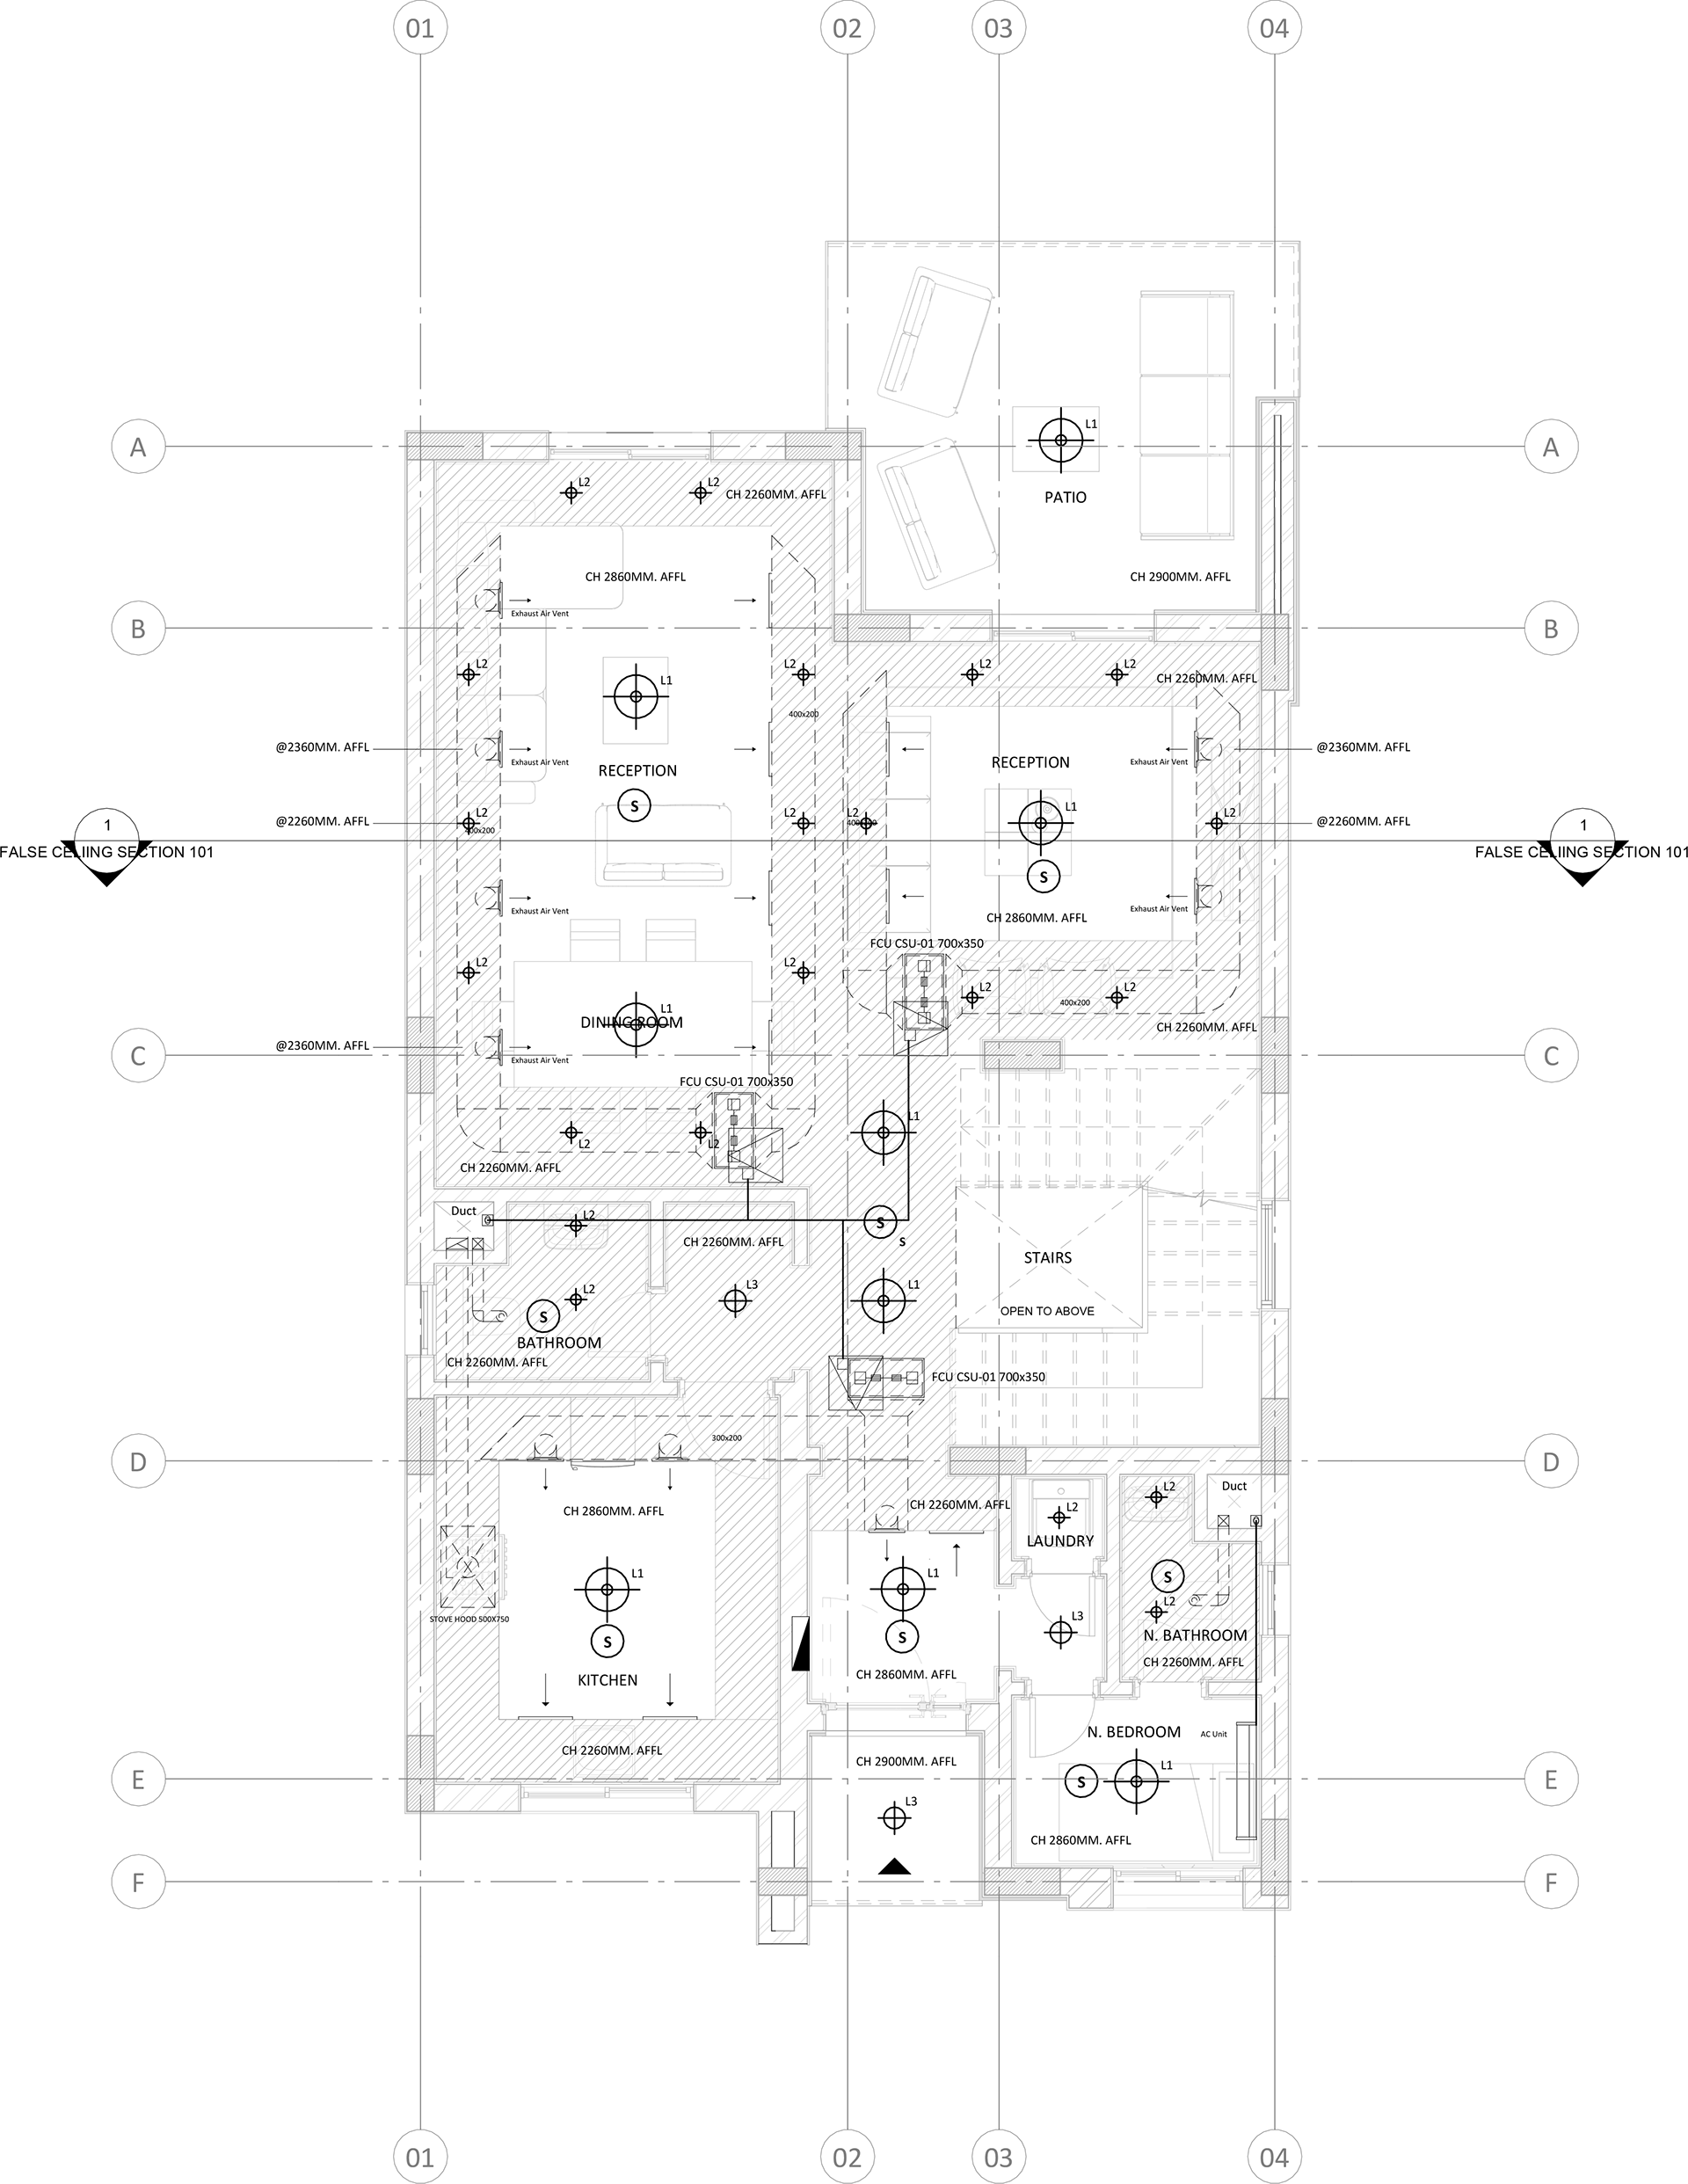
Ground Floor Composite Plan
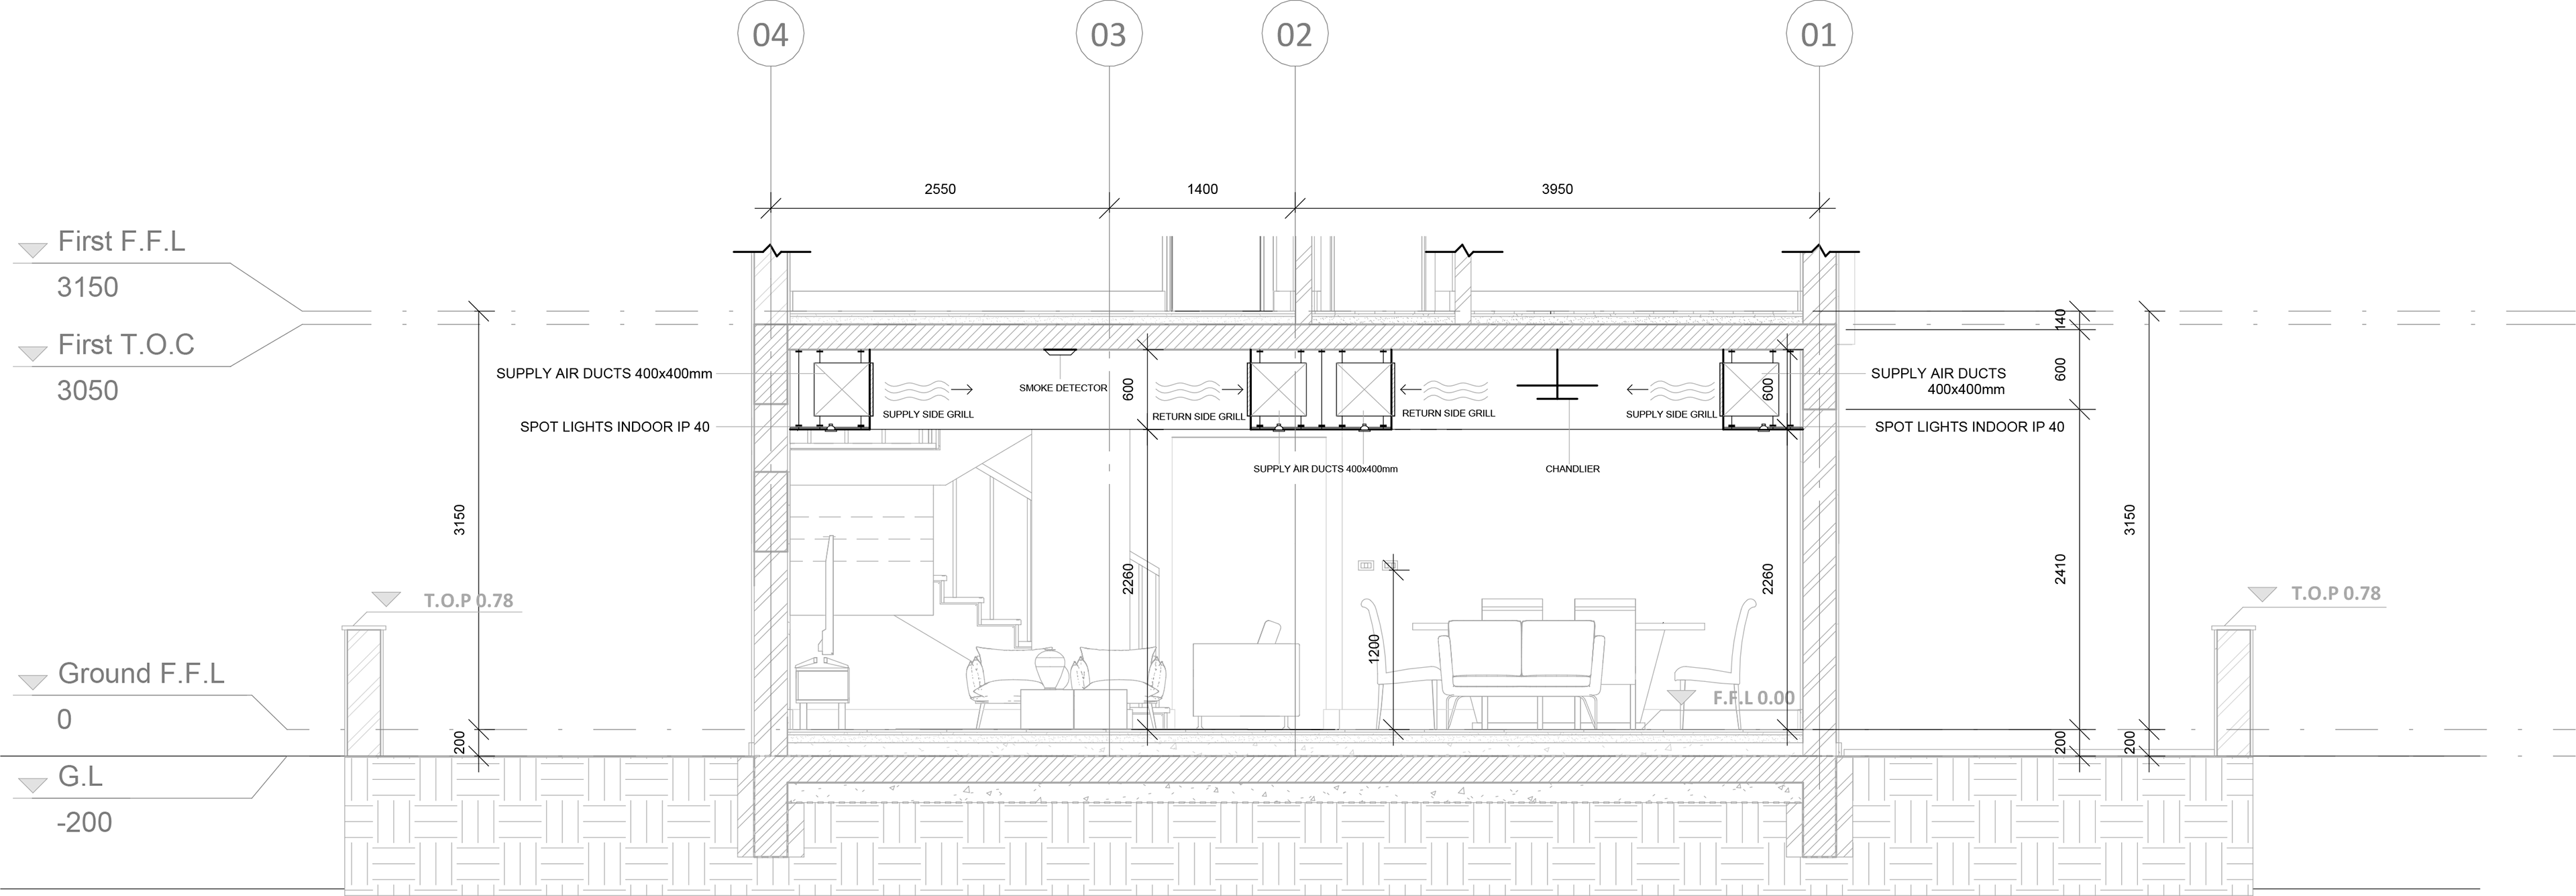
False Ceiling Plan
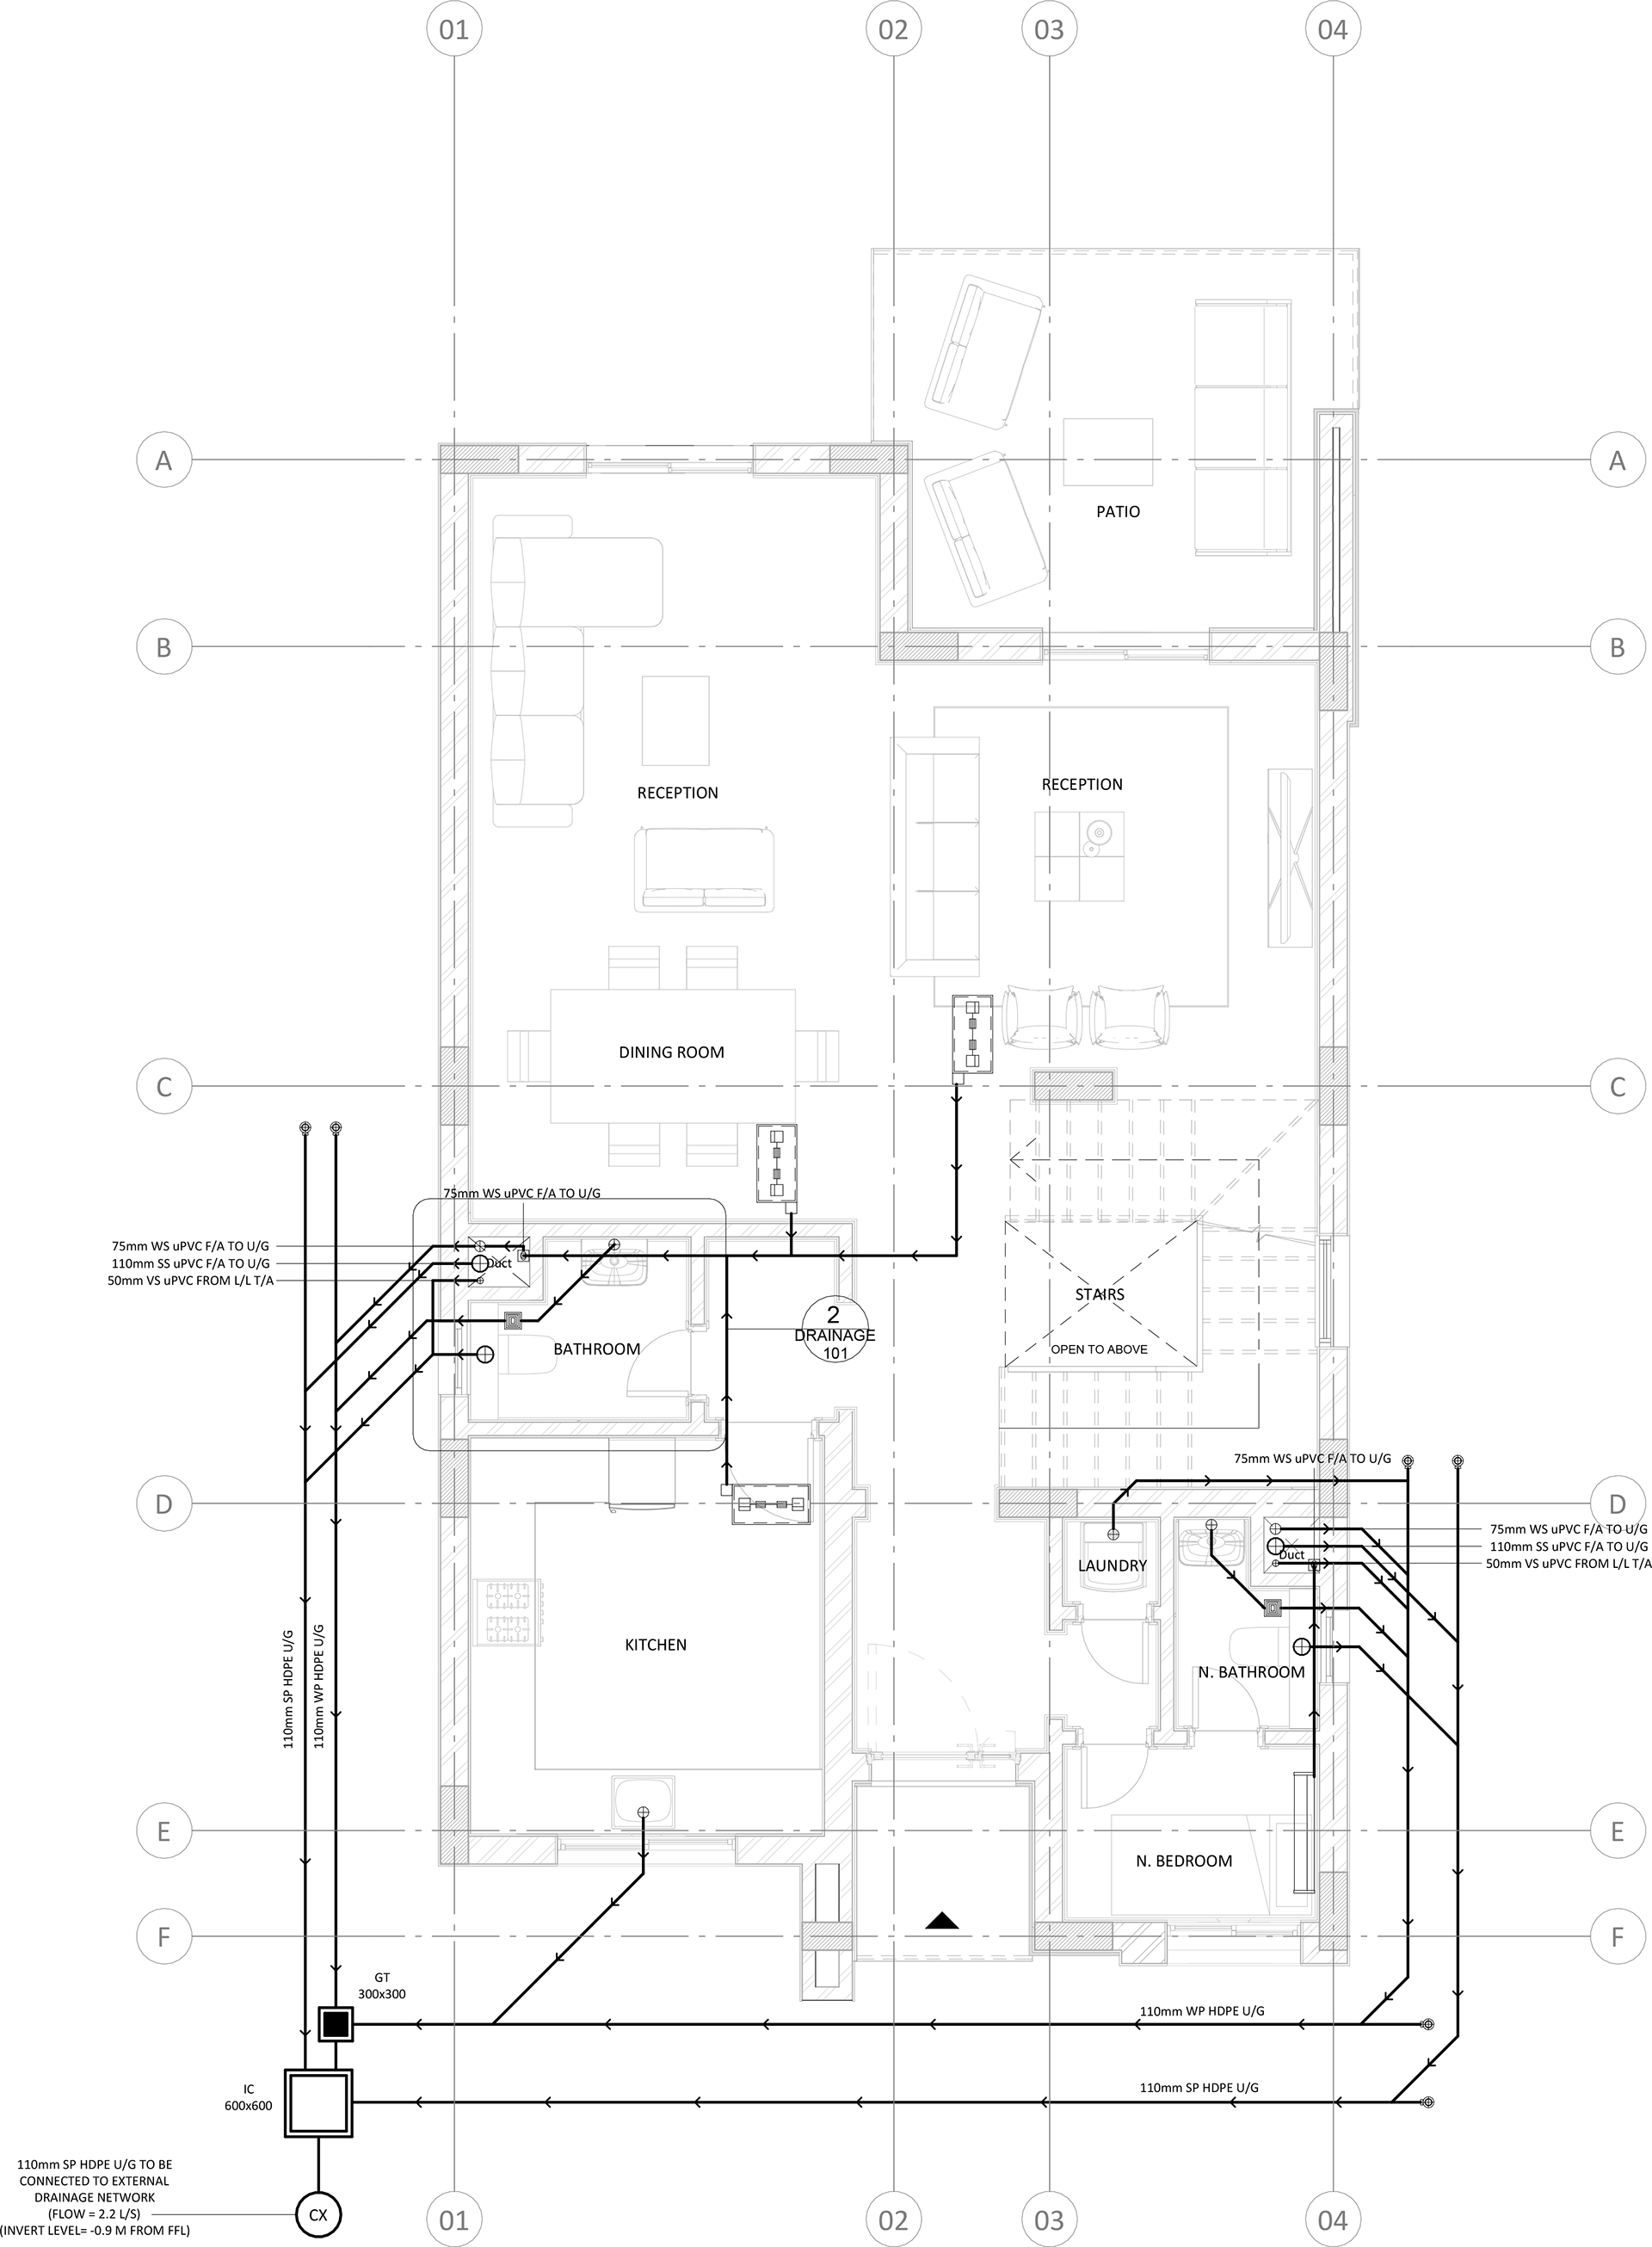
Ground Floor Drainage Plan
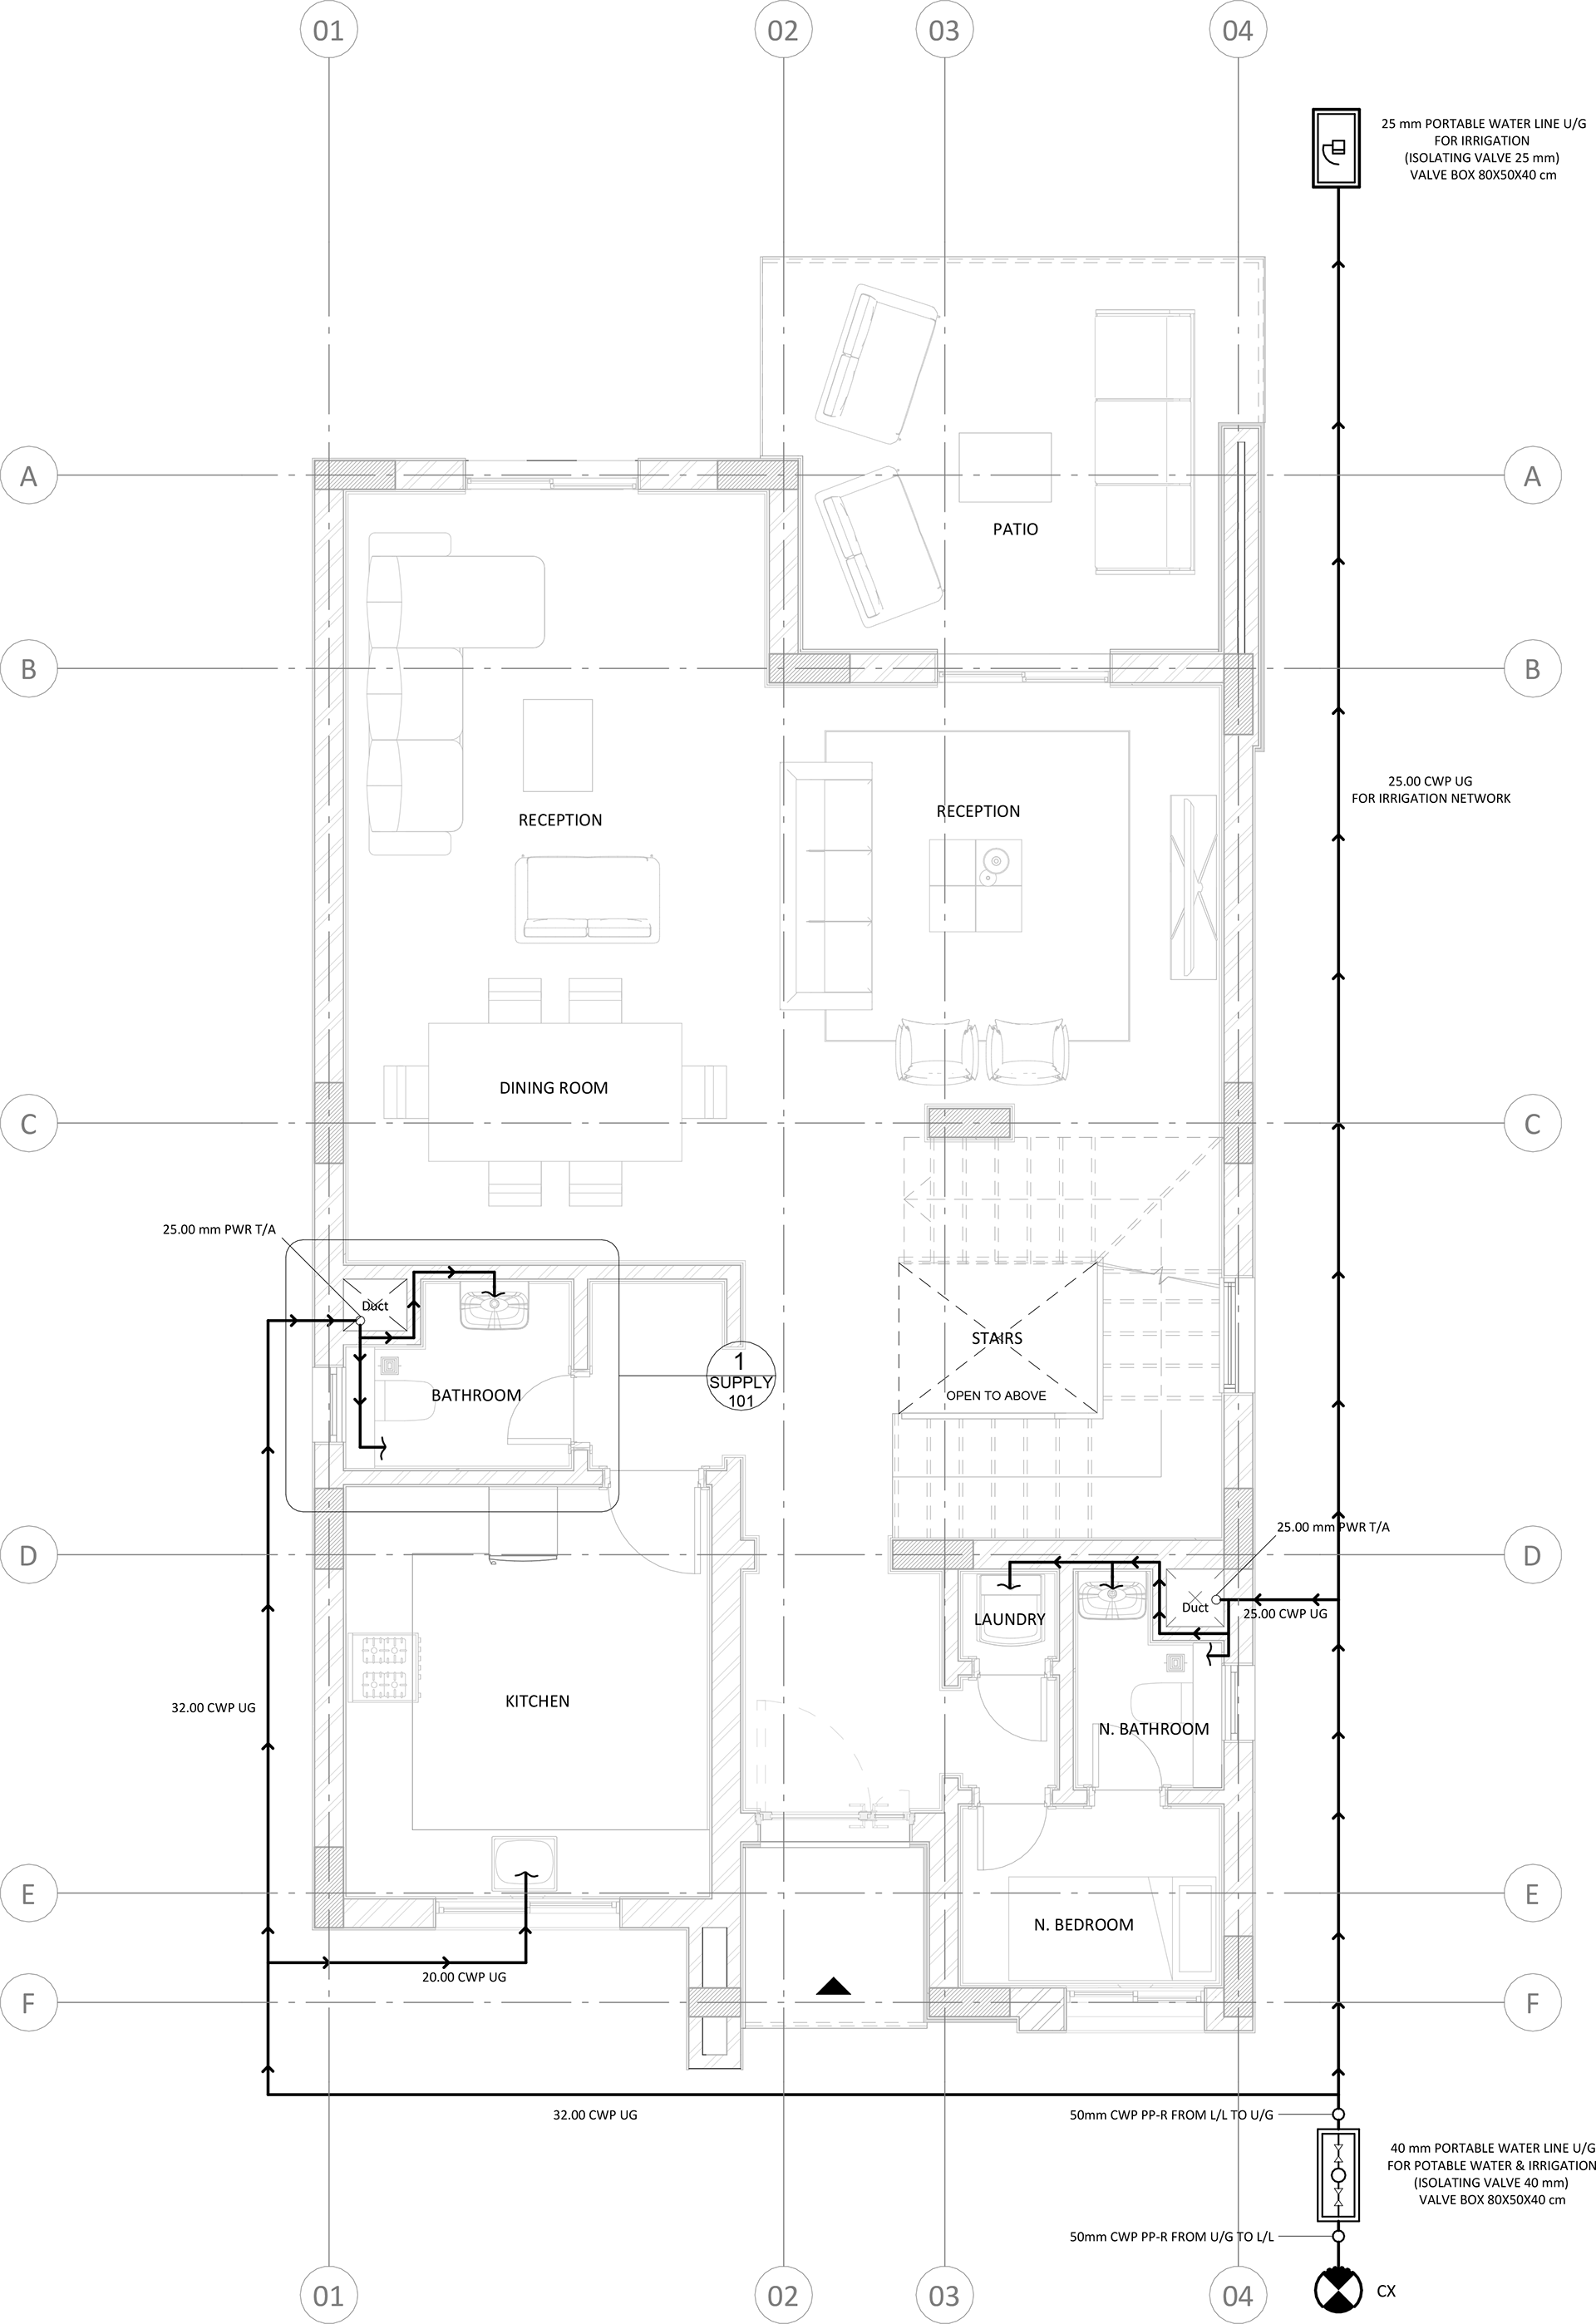
Ground Floor Supply Plan
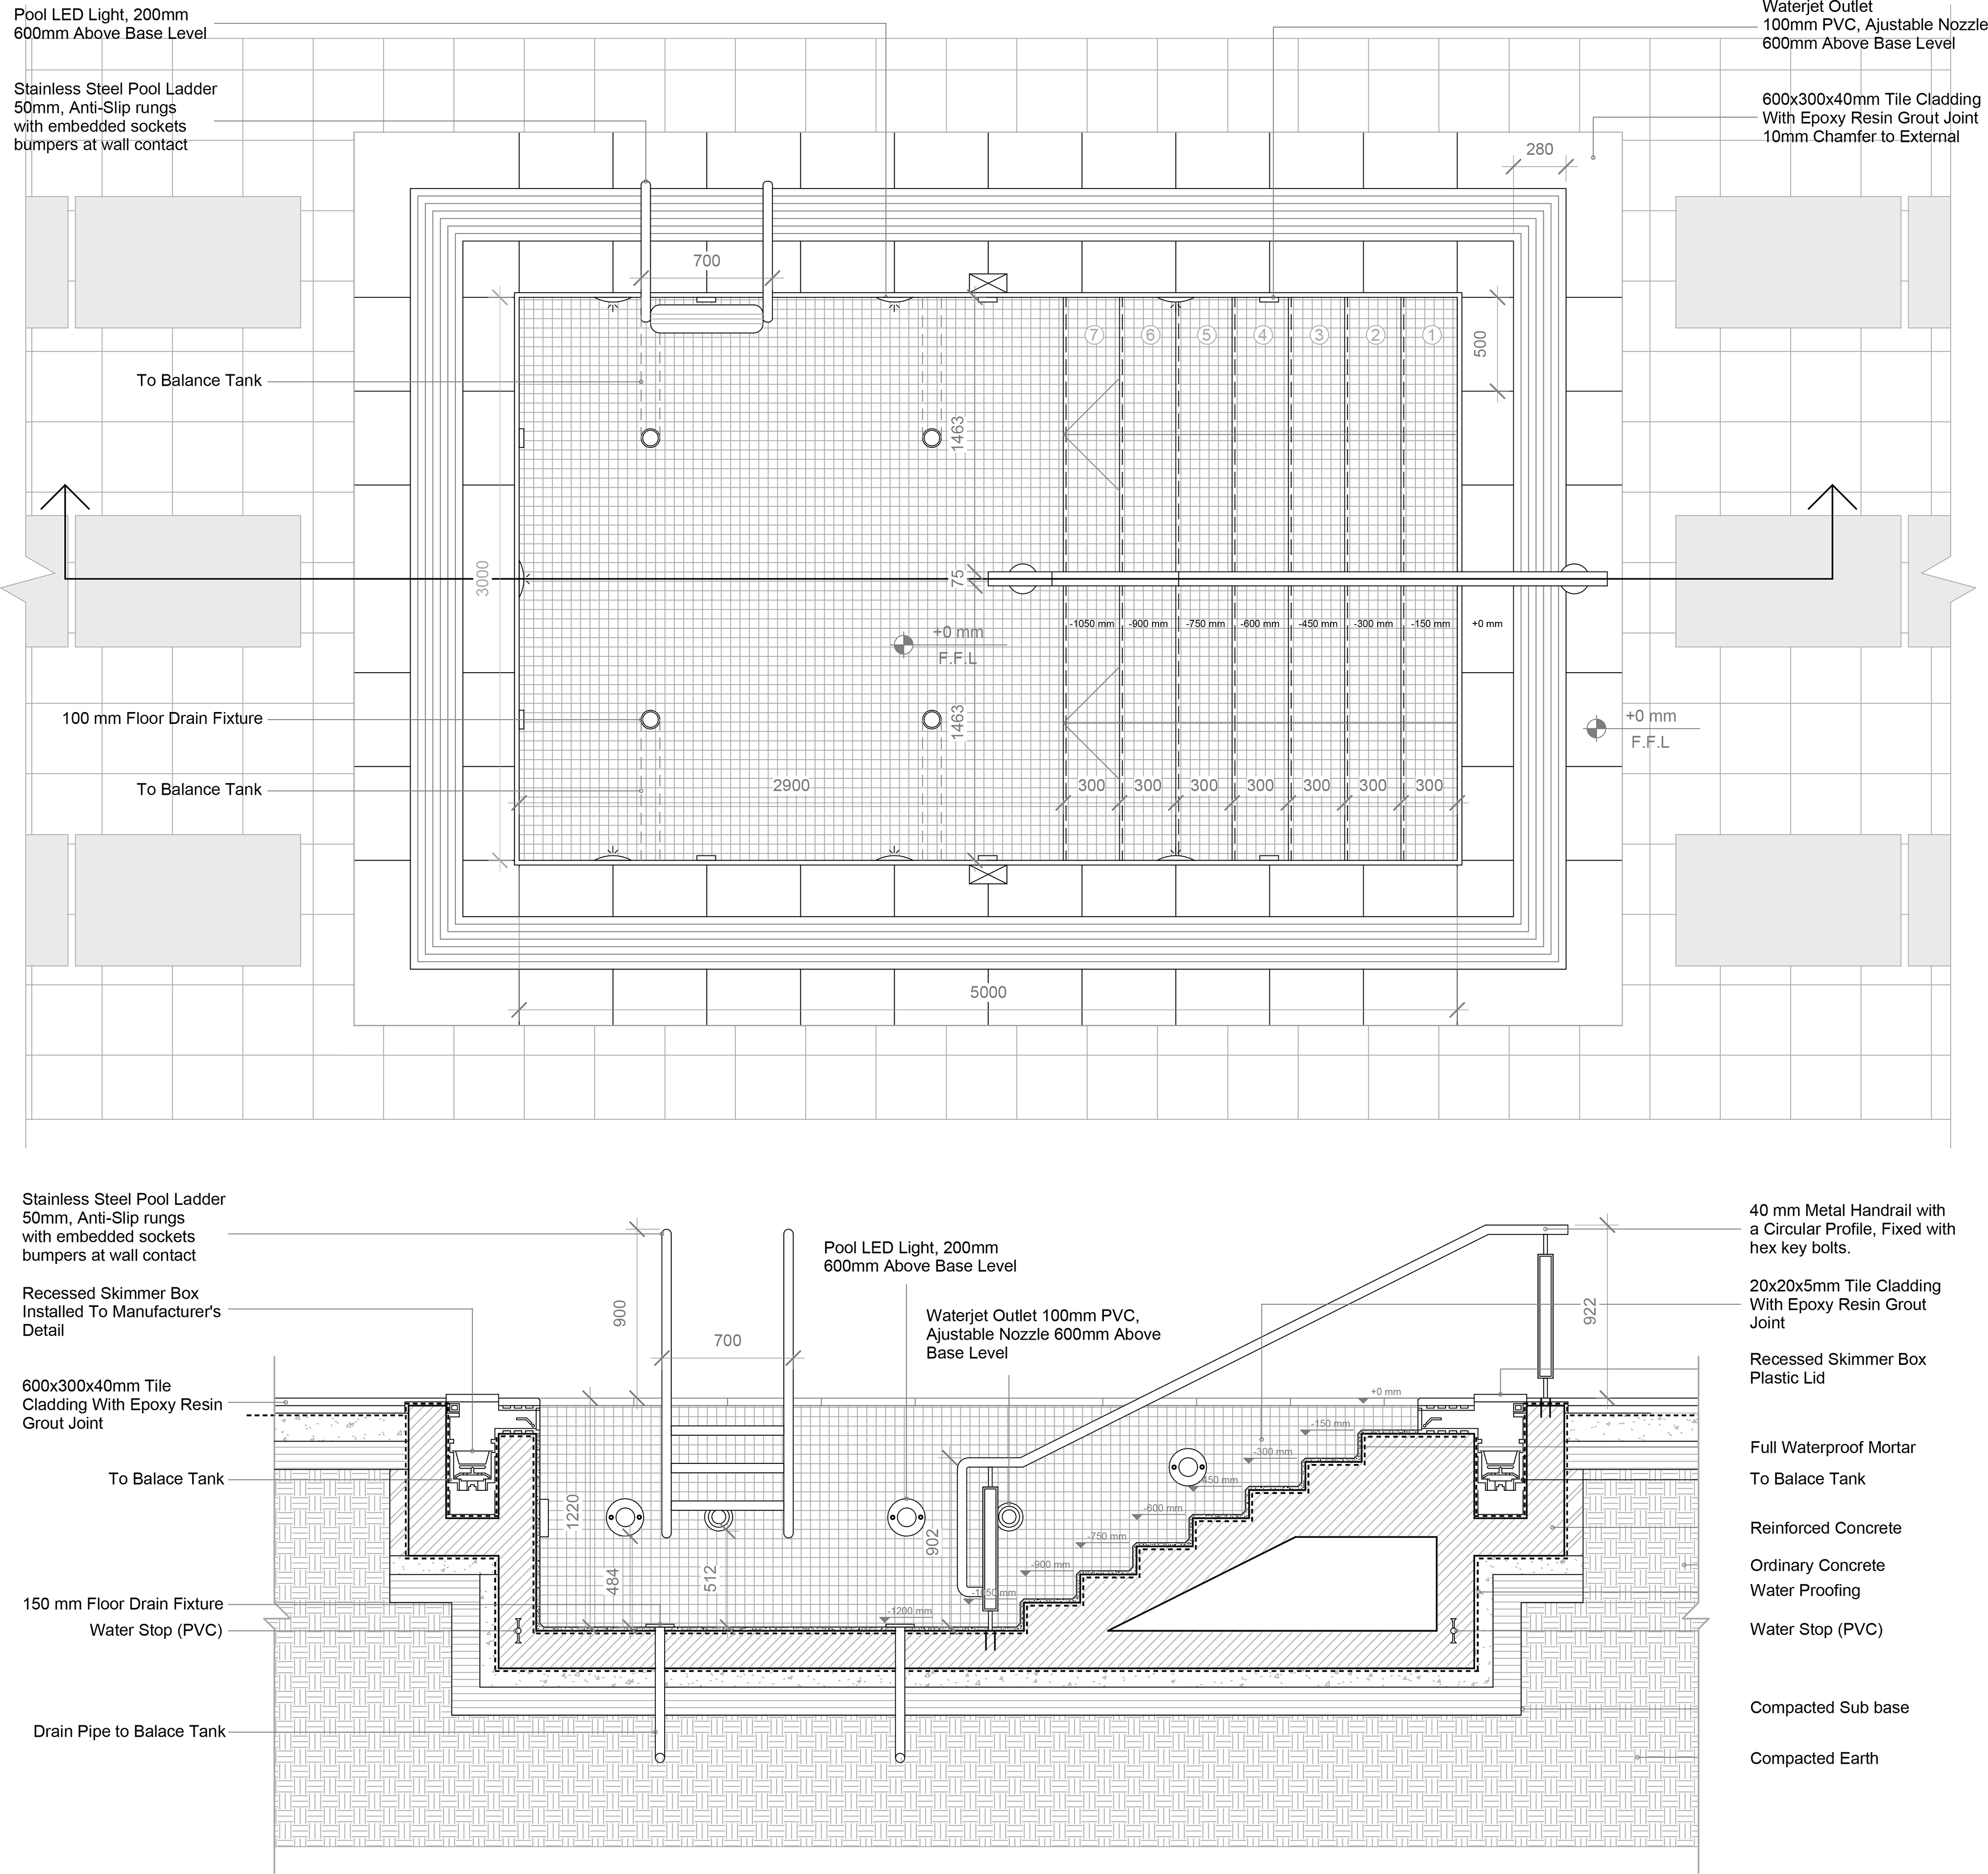
Pool Detail Drawings
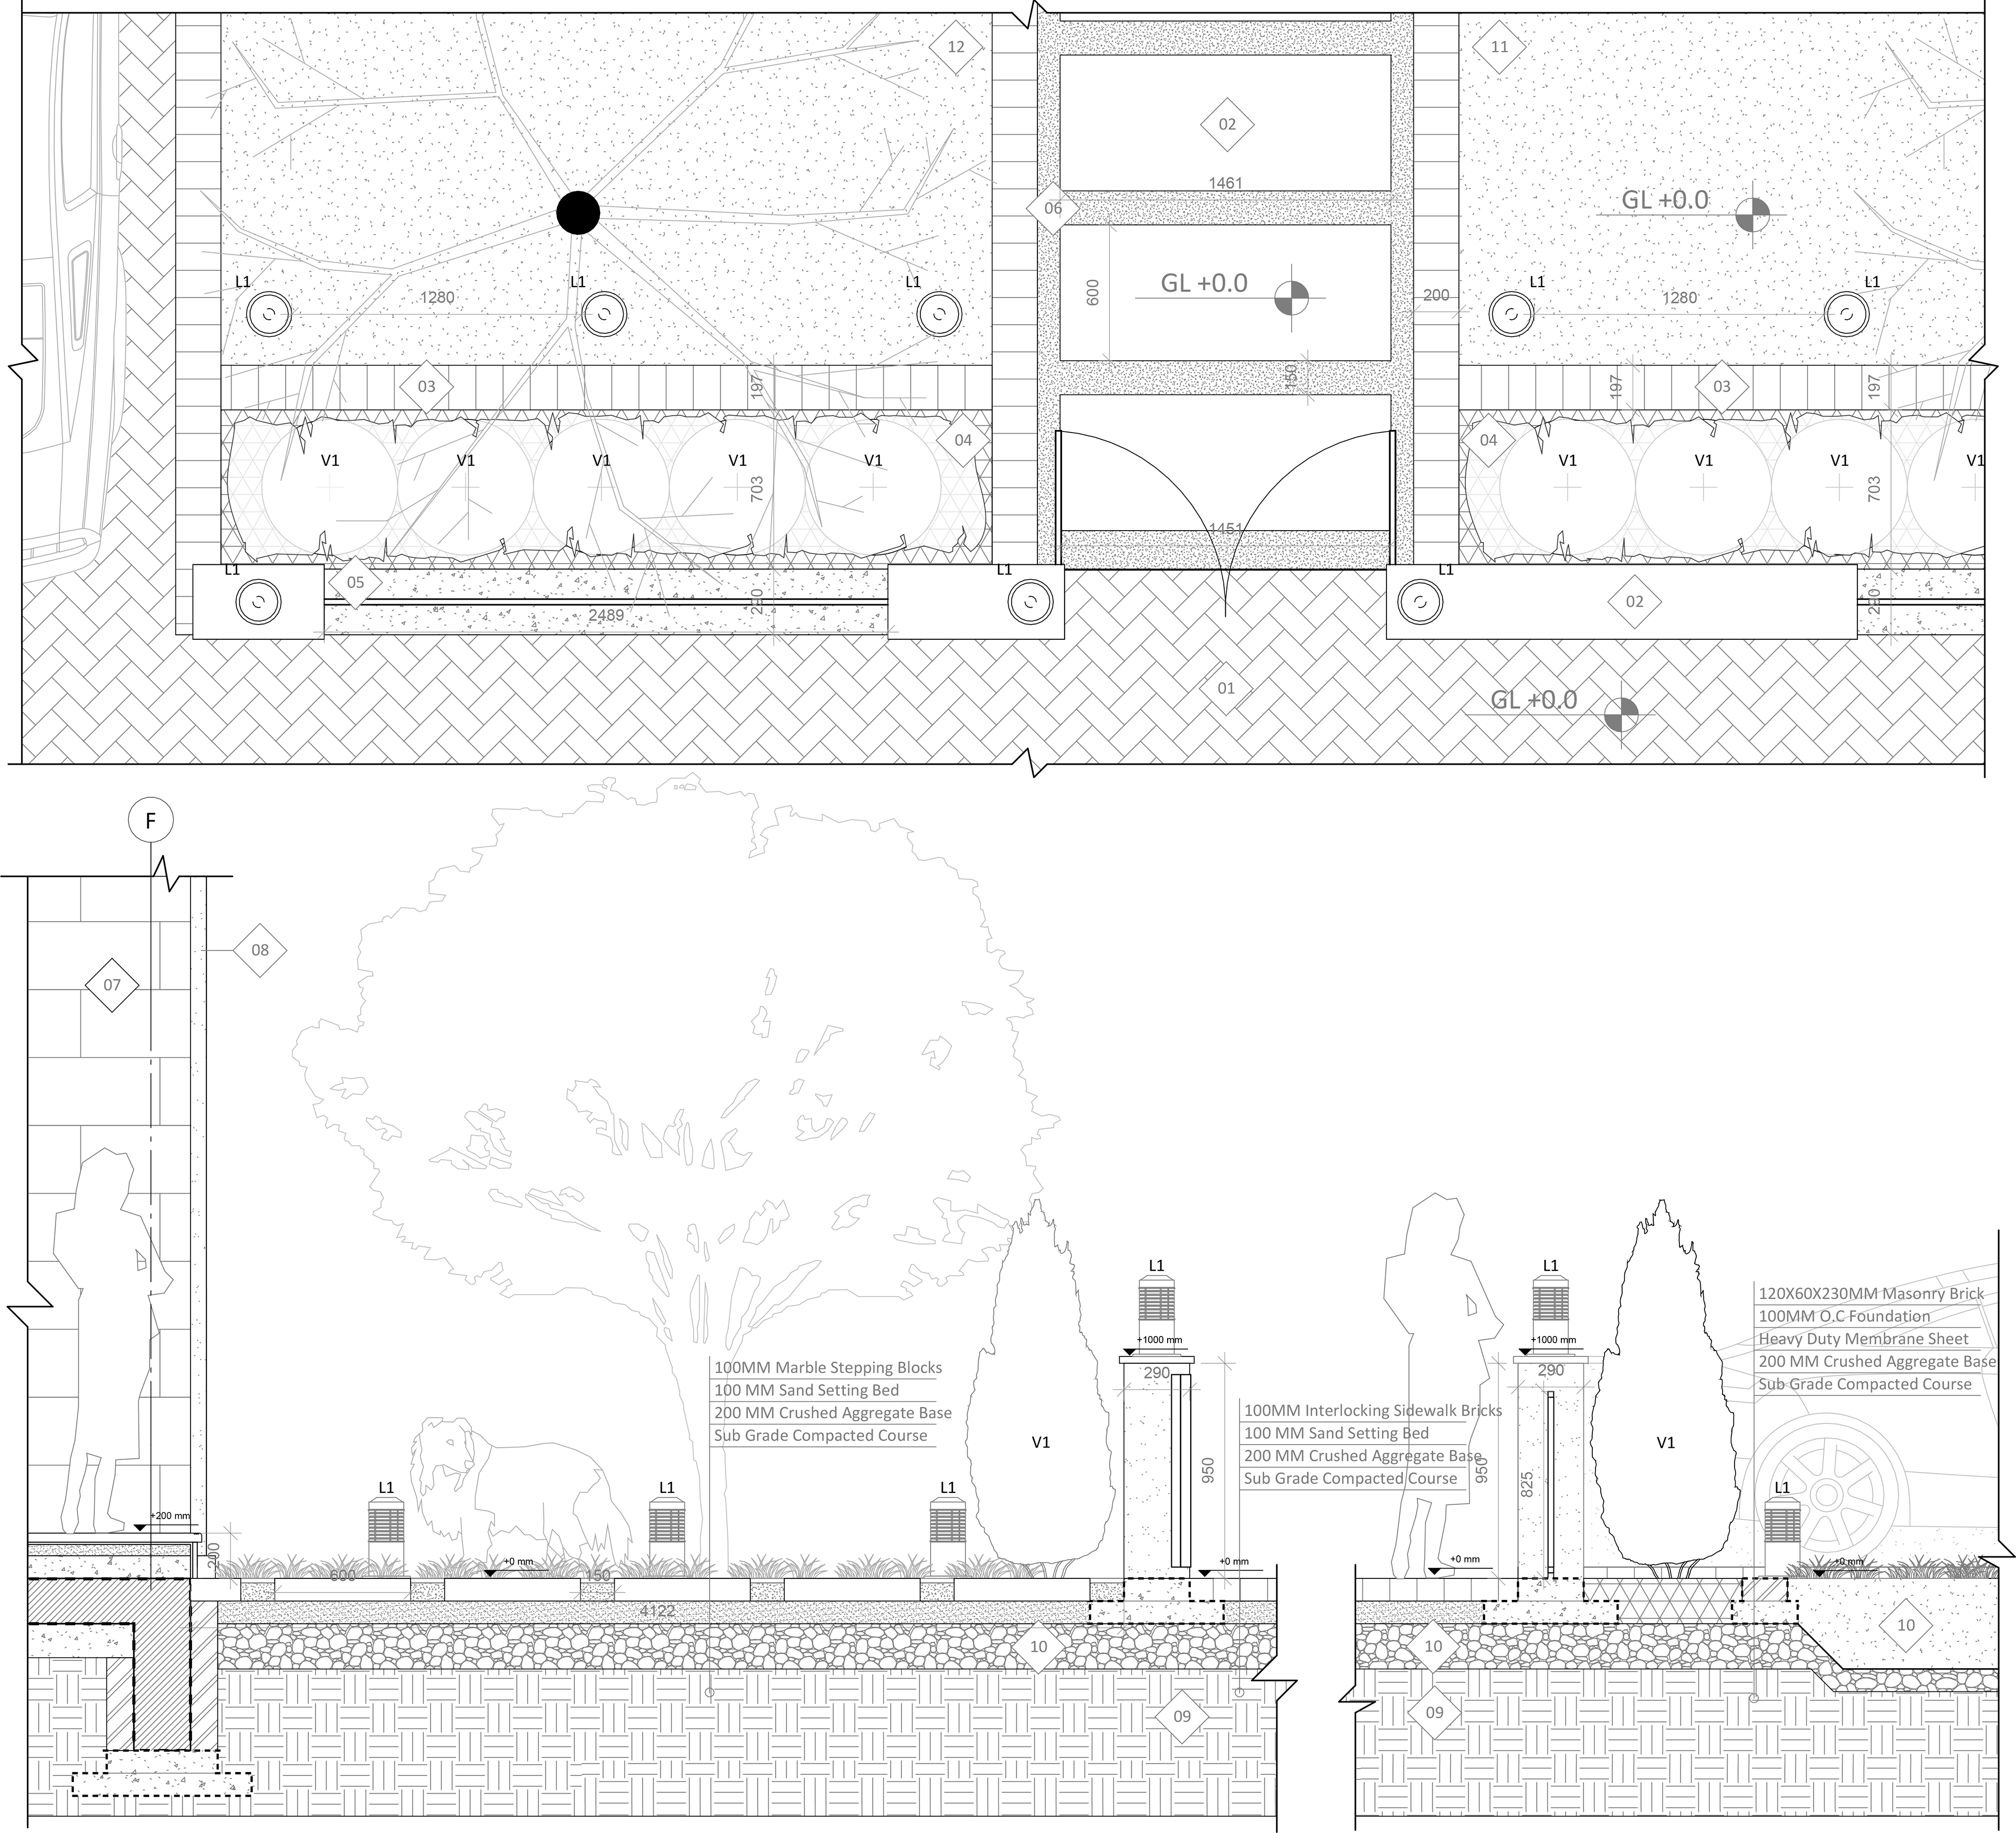
Landscape Detail Drawings